THE W RESIDENCES
Bold, design-forward luxury living in downtown Austin's iconic W Hotel tower on the shores of Lady Bird Lake.
The W Residences occupy a landmark position in downtown Austin, integrated within the W Austin Hotel and Residences tower at the corner of 2nd Street and Lavaca. This mixed-use luxury development combines the energy and service culture of the W Hotel brand with the permanence and privacy of full-ownership residences, all set directly on Lady Bird Lake in one of the city's most coveted locations. For buyers who want to live at the intersection of lifestyle, design, and urban energy, The W Residences deliver an experience unlike any other in Austin.
WHAT TO LOVE
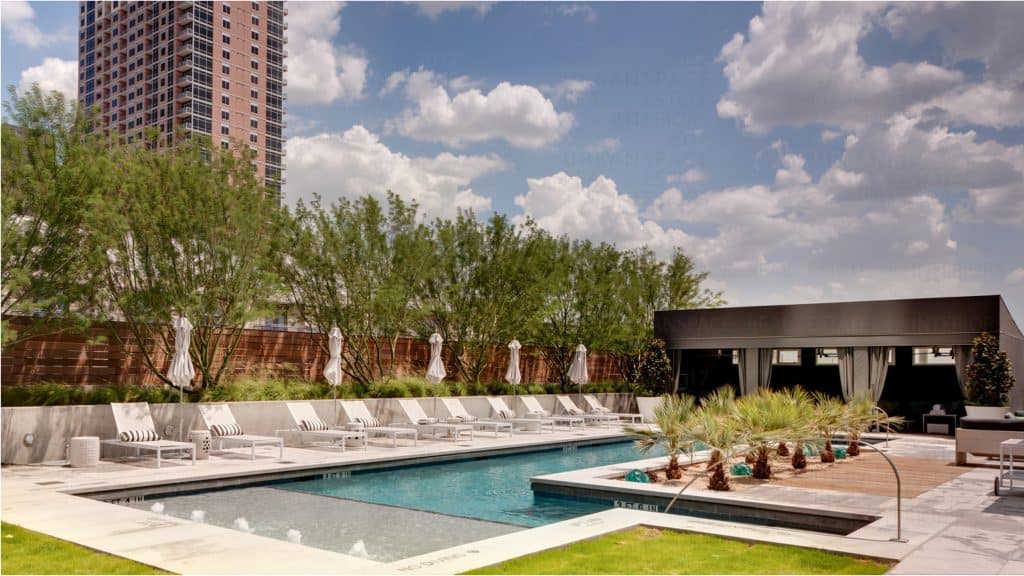
- Iconic W Hotel brand with access to hotel amenities including the WET pool deck, FIT fitness center, AWAY Spa, and Living Room lounge
- Prime waterfront location on Lady Bird Lake at the heart of the Second Street District
- Bold, contemporary design aesthetic with floor-to-ceiling windows and panoramic lake and city views
- Full-service concierge, valet parking, room service, and housekeeping available through the W Hotel
- Home to the acclaimed restaurant and the legendary music venue that embody Austin's creative spirit
- Lock-and-leave convenience with hotel-caliber security and services
PEOPLE & LIFESTYLE
If you love design and a social, hotel-style building, the W is a great fit. Owners get access to the hotel's programming, social spaces and service, so it feels like a blend of home and hospitality. It's an intimate building with all of downtown Austin right outside.
The lifestyle is inherently social and urban. The W's Living Room lounge, rooftop pool, and restaurant serve as extensions of residents' homes, places to meet, entertain, and experience the best of Austin's creative culture. Whether attending a live music event in the building, dining at the in-house restaurant, or unwinding at the spa after a day of work, W residents live at the center of it all.
W RESIDENCES REAL ESTATE
Residences at the W feature the brand's signature design-forward aesthetic, bold colors, premium materials, and thoughtfully curated interiors that reflect the energy of Austin. Units range from studios and one-bedrooms to expansive multi-bedroom residences, with pricing typically ranging from the $500Ks to over $3M for the most premium units. Floor plans emphasize open living, natural light, and lake or city views through walls of glass. Kitchens feature high-end appliances and contemporary finishes, while bathrooms offer spa-inspired design.
Ownership includes access to the full W Hotel amenity suite, creating a living experience that combines the best elements of luxury hospitality with the ownership benefits of a premium condominium. The combination of the W brand, the waterfront location, and the Second Street District address ensures strong long-term demand and resale value.
SECOND STREET DISTRICT & DOWNTOWN
The W Residences sit at the epicenter of the Second Street District, Austin's premier urban neighborhood for boutique shopping, dining, and pedestrian-friendly streetlife. Great restaurants, independent boutiques and shops are steps from the front door. The Warehouse District, Rainey Street, and Sixth Street entertainment corridor are all within easy walking distance, providing access to the full spectrum of Austin's legendary dining, live music, and nightlife scene.
The Lady Bird Lake hike-and-bike trail runs directly along the property, offering over 10 miles of scenic paths for running, cycling, and walking, providing an essential counterpoint to the urban energy just steps away.
SCHOOLS
The W Residences are located within Austin Independent School District, with several public and private school options throughout central Austin and the University of Texas at Austin a short drive away. Always confirm school zoning for a specific unit with the district.
W RESIDENCES FAQ
How does The W Residences compare to the Four Seasons Residences?
Both are hotel-branded residences completed in 2010, but they deliver very different experiences. The W Residences, at 210 Lavaca Street, rise above the W Austin Hotel and ACL Live at the Moody Theater in the Second Street District. The residential floors begin on the 18th floor, and owners enjoy W hotel services, 24-hour concierge, valet, a resident-only pool, a fitness center, and the Away Spa, with dining and live music downstairs. The Four Seasons Residences sits on Lady Bird Lake at 98 San Jacinto Boulevard, with a quieter, more classic setting and direct access to the hike-and-bike trail.
The W tends to fit buyers who want energy, design, and entertainment at their doorstep, while the Four Seasons fits buyers who want calm, water views, and traditional five-star service. On dues, current W listings have advertised roughly $950 to $3,500 a month depending on size, while published Four Seasons listings have shown roughly $1,000 to $1,900.
How does The W Residences compare to The Proper Residences?
The W Residences and The Proper Residences are the two hotel-branded residential buildings on the west side of downtown, just a few blocks apart. The W, completed in 2010 at 210 Lavaca Street, has about 160 residences beginning on the 18th floor, above the W Austin Hotel and ACL Live at the Moody Theater. Owners enjoy W hotel services, 24-hour concierge, valet, a resident-only pool, a fitness center, and the Away Spa. The Proper, completed in 2019 at 202 Nueces Street, is a boutique building with just 99 residences above the Austin Proper Hotel, designed by Handel Architects with interiors by Kelly Wearstler, a private 12th-floor pool deck, a library and lounge, and a dedicated doorman and concierge.
The W tends to appeal to buyers who want the energy of the Second Street District, live music downstairs, and a wider range of floor plans and price points. The Proper tends to appeal to buyers who want a smaller, quieter, design-driven building, and it carries some of the highest asking prices per square foot downtown, with its one current listing at roughly $1,820 per square foot compared to roughly $850 to $1,120 at the W. Because both buildings offer hotel-level service, I compare dues, services, and recent closed sales for the specific residences a buyer is considering.
How does The W Residences compare to The Austonian?
The Austonian, completed in 2010 at Congress Avenue and Second Street, is a 56-story residential tower known for its established luxury reputation, larger and often custom-renovated residences, and roughly 40,000 square feet of resident-only amenity space, including a resort-style pool, private entertaining spaces, and a 56th-floor fitness center. The W, completed the same year a few blocks west, combines residences with a full-service hotel, so owners have access to hotel services, restaurants, and a lively lobby scene, with ACL Live in the same block.
The Austonian tends to appeal to buyers who want a purely residential, private atmosphere with more square footage, while the W appeals to buyers who want hotel service and nightlife at their doorstep. Dues reflect those differences: current W listings have advertised roughly $950 to $3,500 a month depending on size, while The Austonian has shown roughly $1,750 to $3,200 for recently advertised residences.
What are the HOA dues at The W Residences?
Current listings at The W Residences have advertised monthly HOA dues of roughly $950 to $3,500 as of November 2026, and some of the largest residences and penthouses have shown higher figures in the past. Dues help support 24-hour concierge and valet operations, building staff, the pool and fitness facilities, common-area maintenance, insurance, and shared building systems. Hotel services such as room service and housekeeping are typically billed when used.
Beyond the monthly number, I encourage every condo buyer to look at the financial health of the association: the operating budget, reserve funding, insurance coverage, upcoming capital projects, and any planned or pending special assessments. Low dues are not automatically a better deal if the building has major maintenance ahead or underfunded reserves, so I review these documents with my buyers before they commit.
What school district is The W Residences in?
The W Residences is located within the Austin Independent School District in downtown Austin. Currently reported public school assignments for the building include Mathews Elementary School, O. Henry Middle School, and Austin High School. School boundaries and enrollment policies can change, so always verify current attendance zones for a specific residence directly with Austin ISD.
For buyers considering private education, several independent and faith-based schools are close to downtown. Nearby options include Cathedral School of Saint Mary, a Catholic school serving Pre-K3 through eighth grade in downtown Austin; Headwaters School, with a downtown middle and high school campus; Kirby Hall School, a small independent school near the University of Texas; and St. Andrew's Episcopal School, which offers kindergarten through 12th grade across its Austin campuses. St. Stephen's Episcopal School in West Austin may also be worth a look depending on your preferences and commute.
What are condos selling for at The W Residences right now?
Pricing at The W varies with floor, orientation, size, and finish level. Because residences start on the 18th floor, nearly every unit has some skyline or lake view, but a high-floor residence facing Lady Bird Lake can command a meaningful premium over a city-facing unit with a similar plan. Penthouses and combined units trade on their own terms.
Over the past 12 months, eight residences sold at The W Residences, with a median sale price of $1.53 million and a median of $897 per square foot. Sale prices ranged from about $555,000 to $4.6 million, depending on size, floor, view and finishes. Prices move month to month, so reach out and I'll pull the latest MLS sales and run a custom CMA on any residence you're considering. (Source: Unlock MLS closed sales, November 1, 2025 through October 31, 2026.)
HOA and pricing figures are drawn from publicly advertised listings and building information as of November 18, 2026, and are illustrative only. Confirm current dues and values for any specific residence.