Kelsey Easton
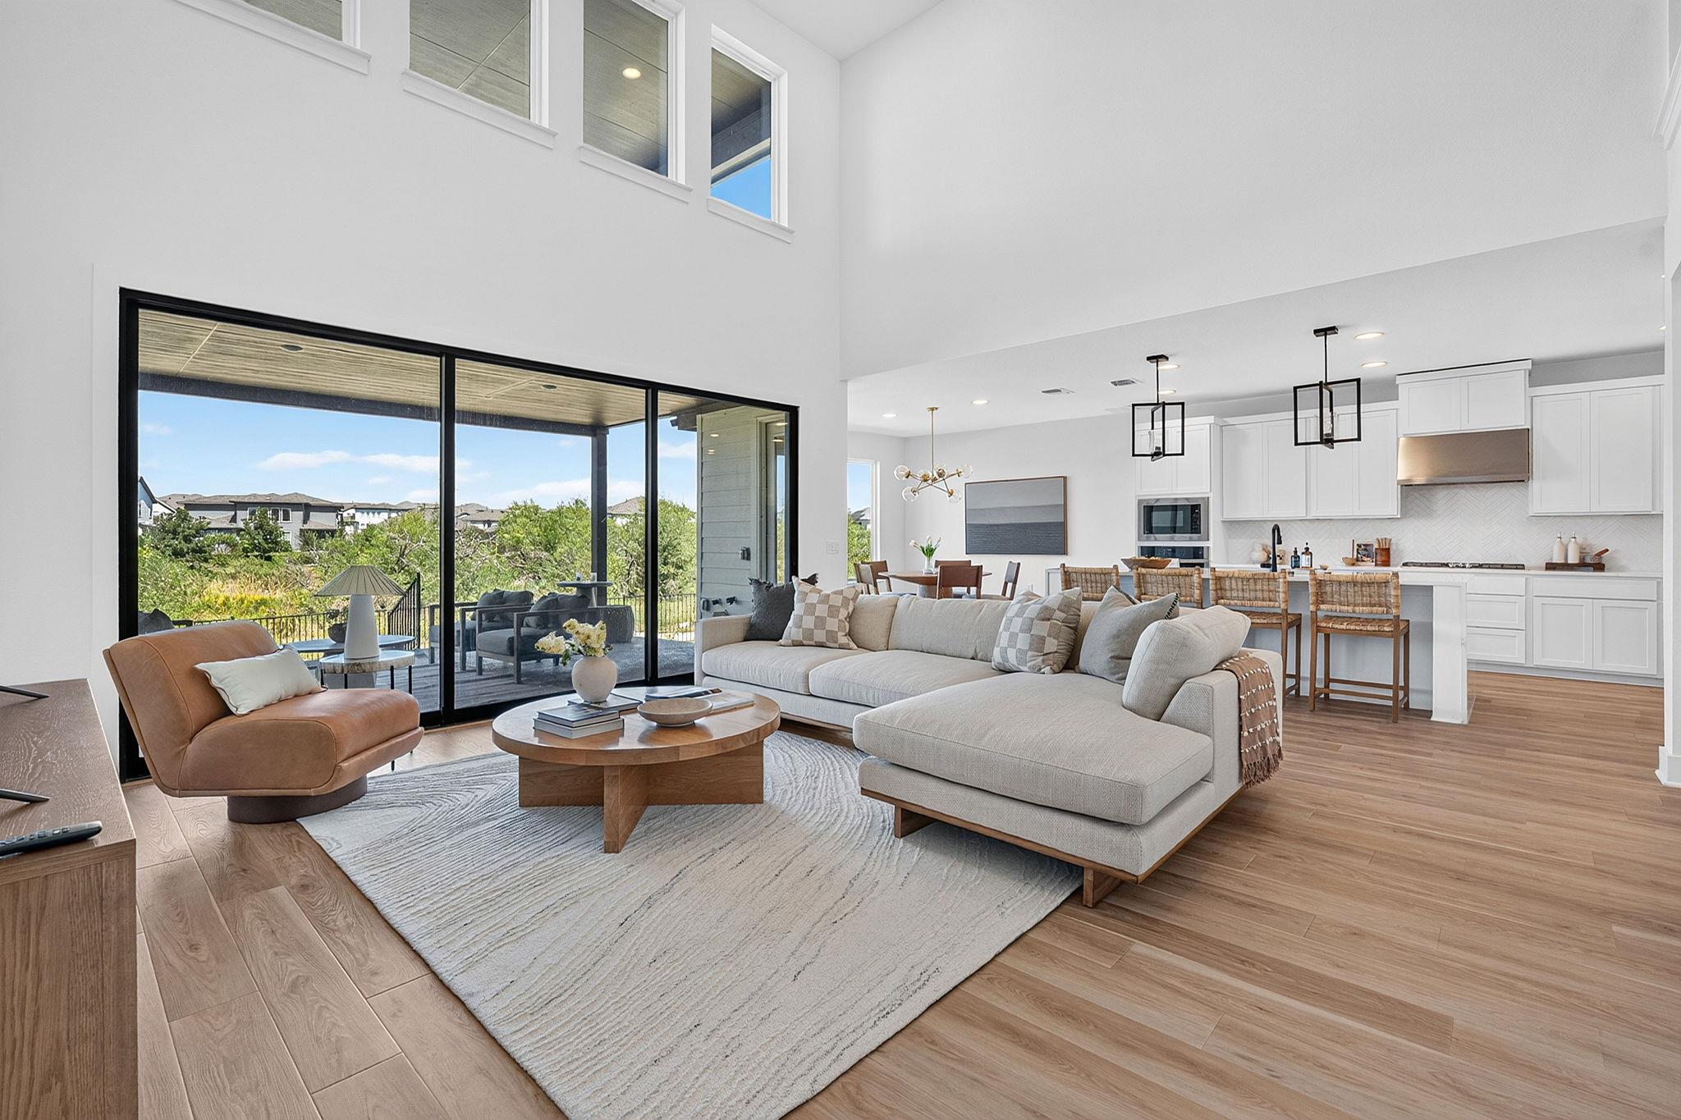
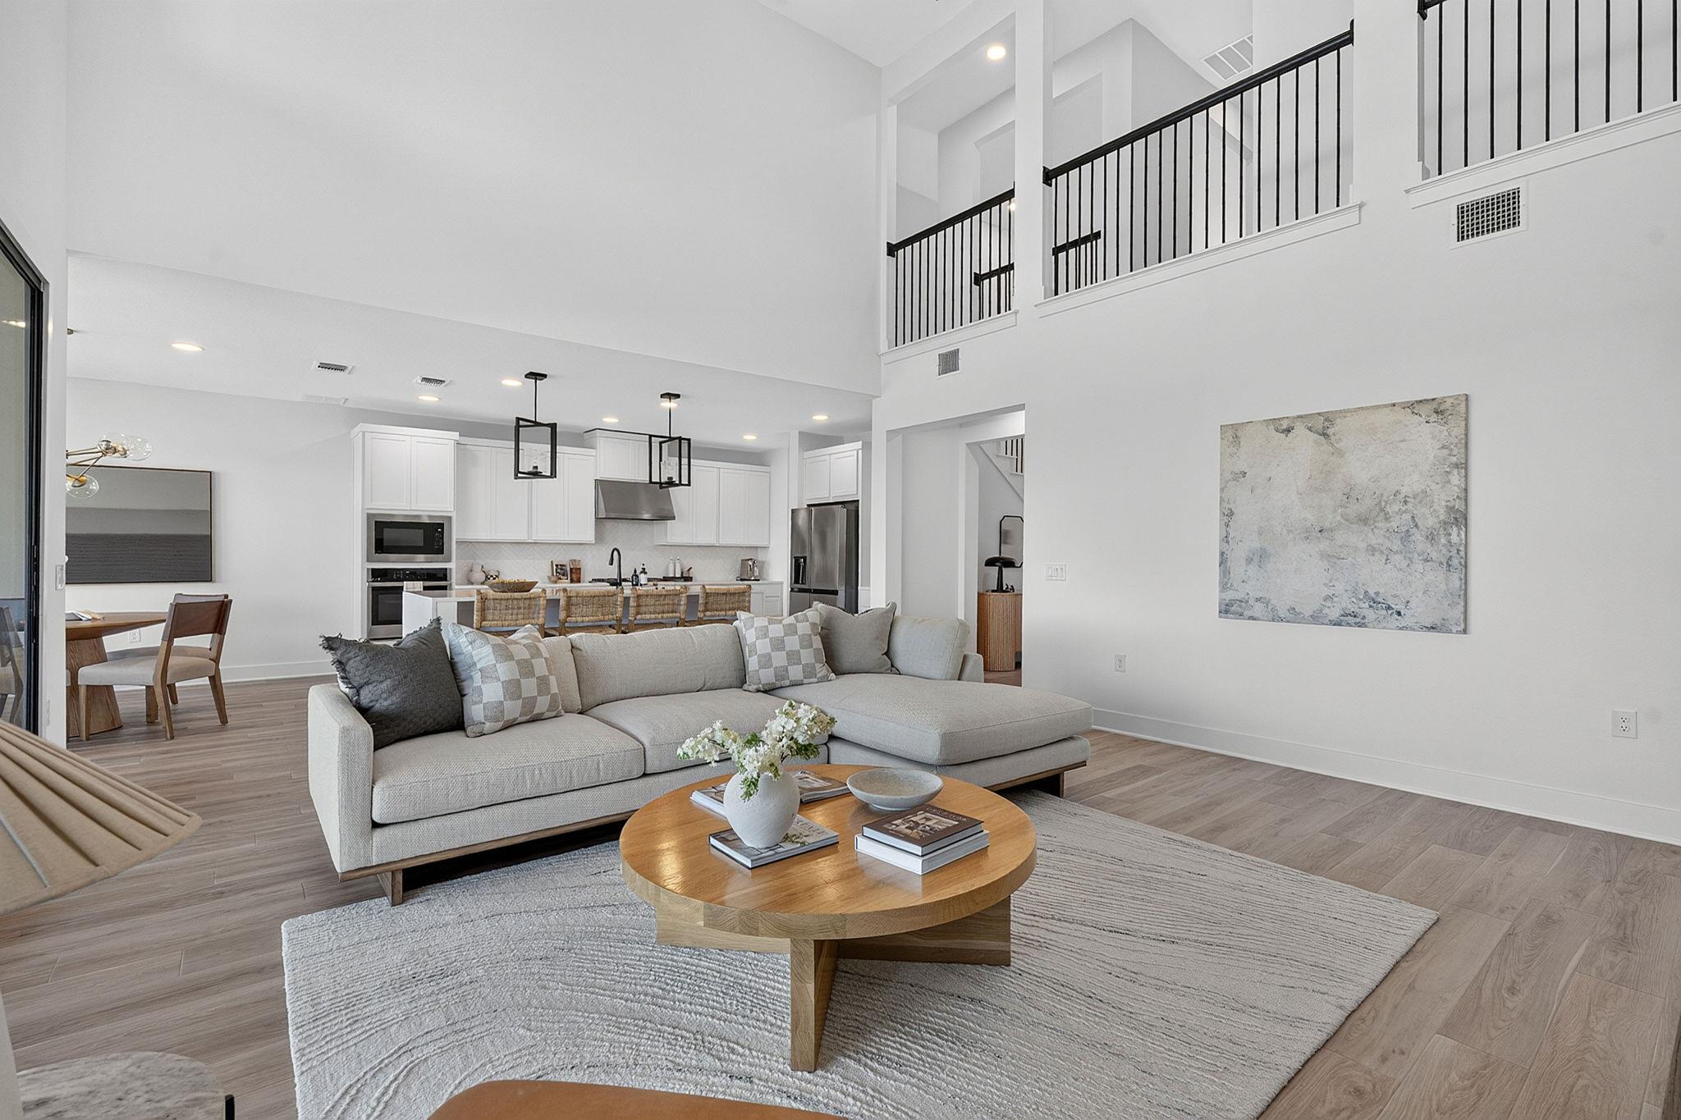
Staged living room with a double-height ceiling, expansive glass doors, and an open kitchen.
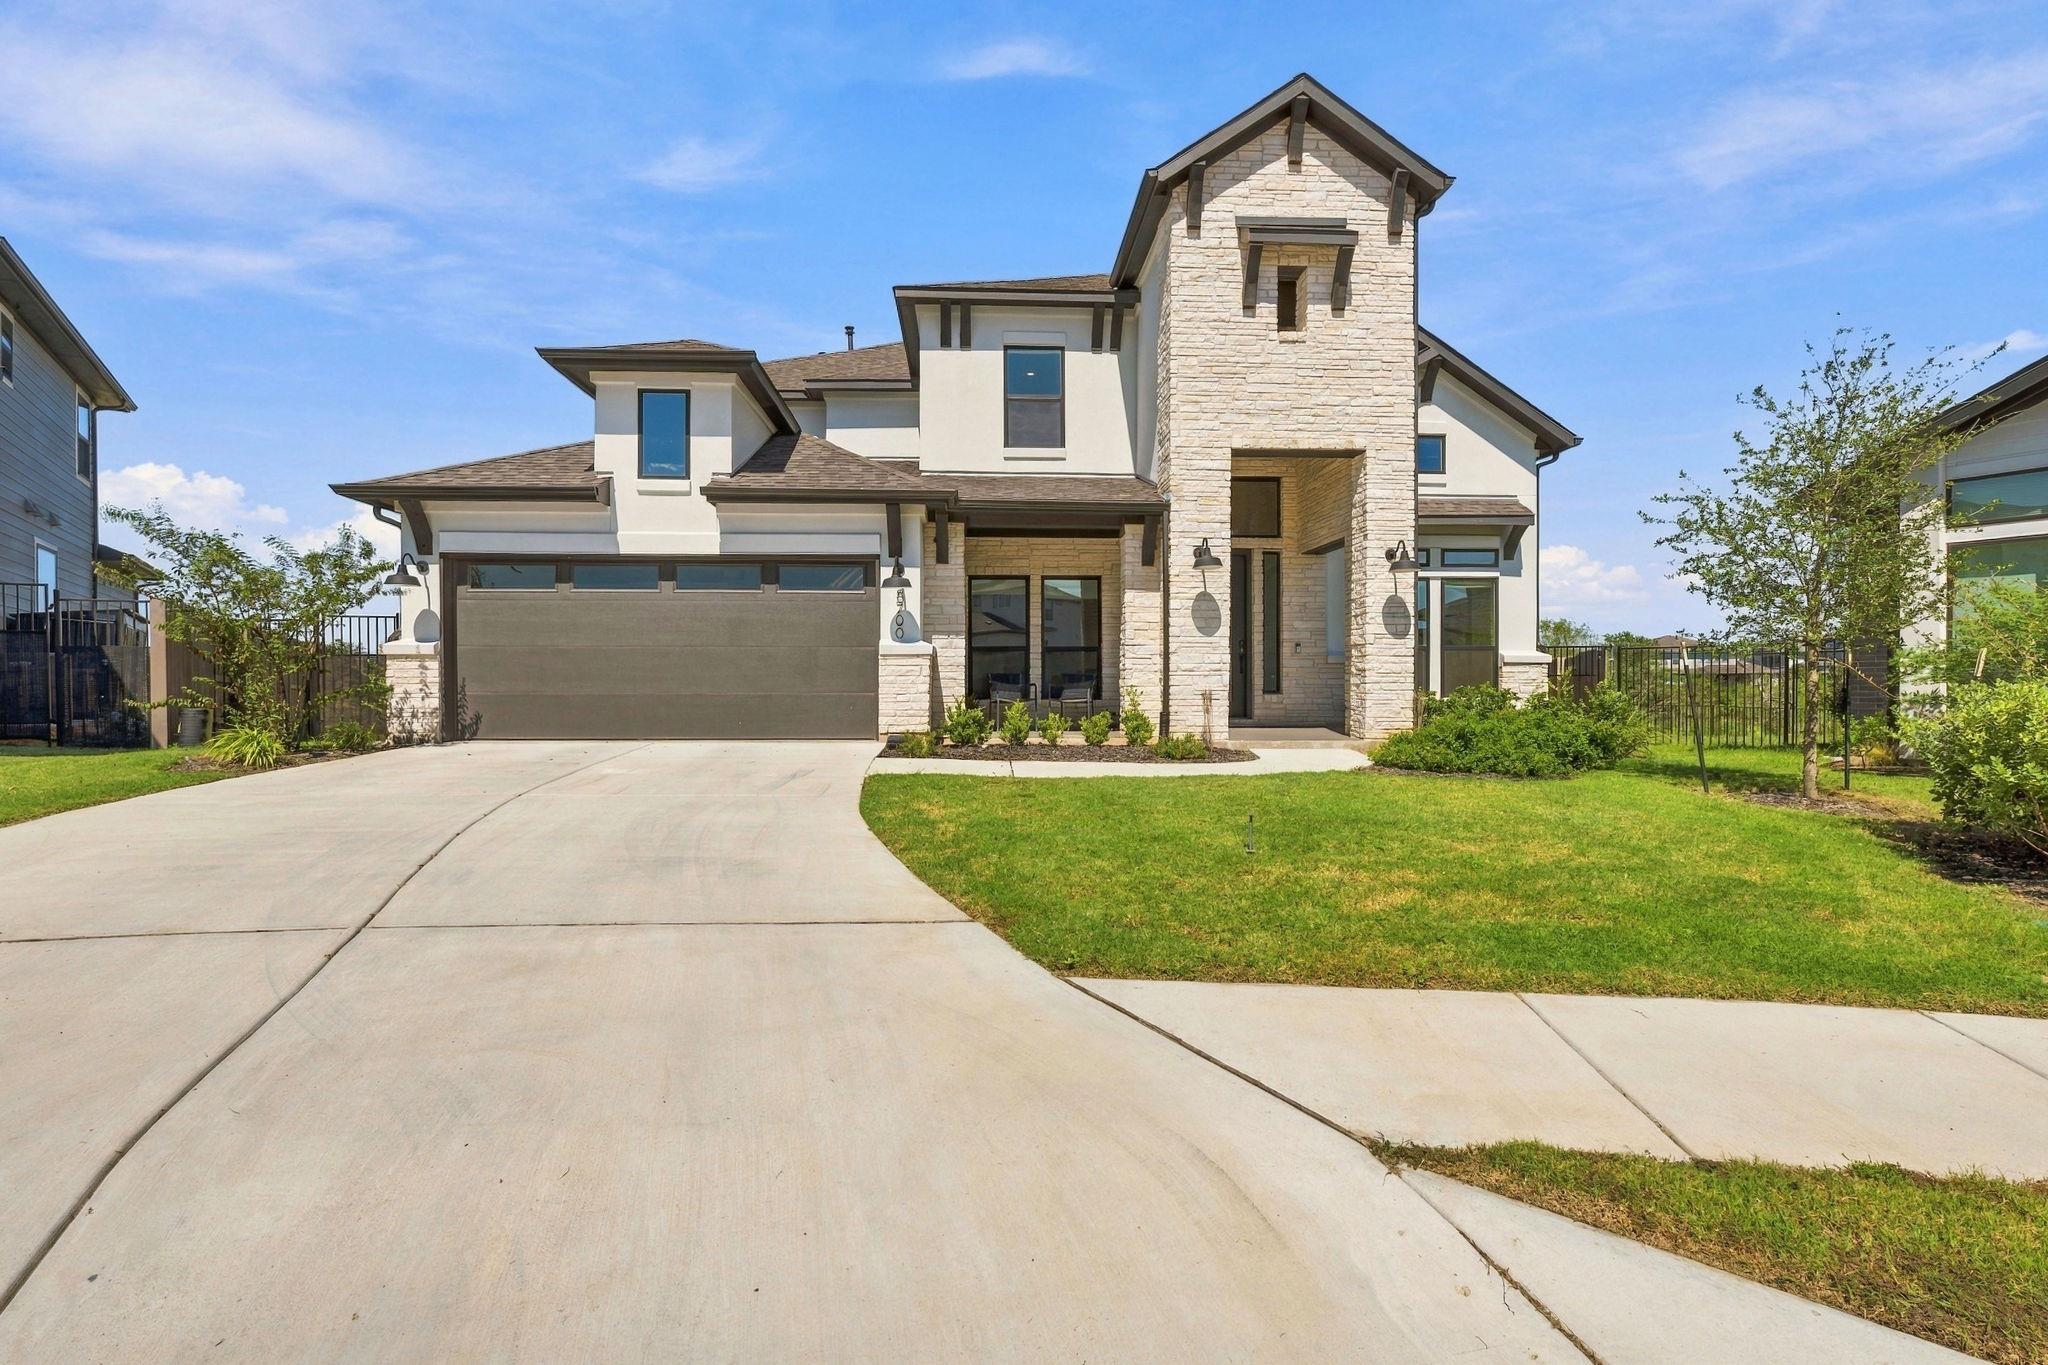
Two-story home with a stone-and-stucco facade, covered entry, wide driveway, and attached garage.
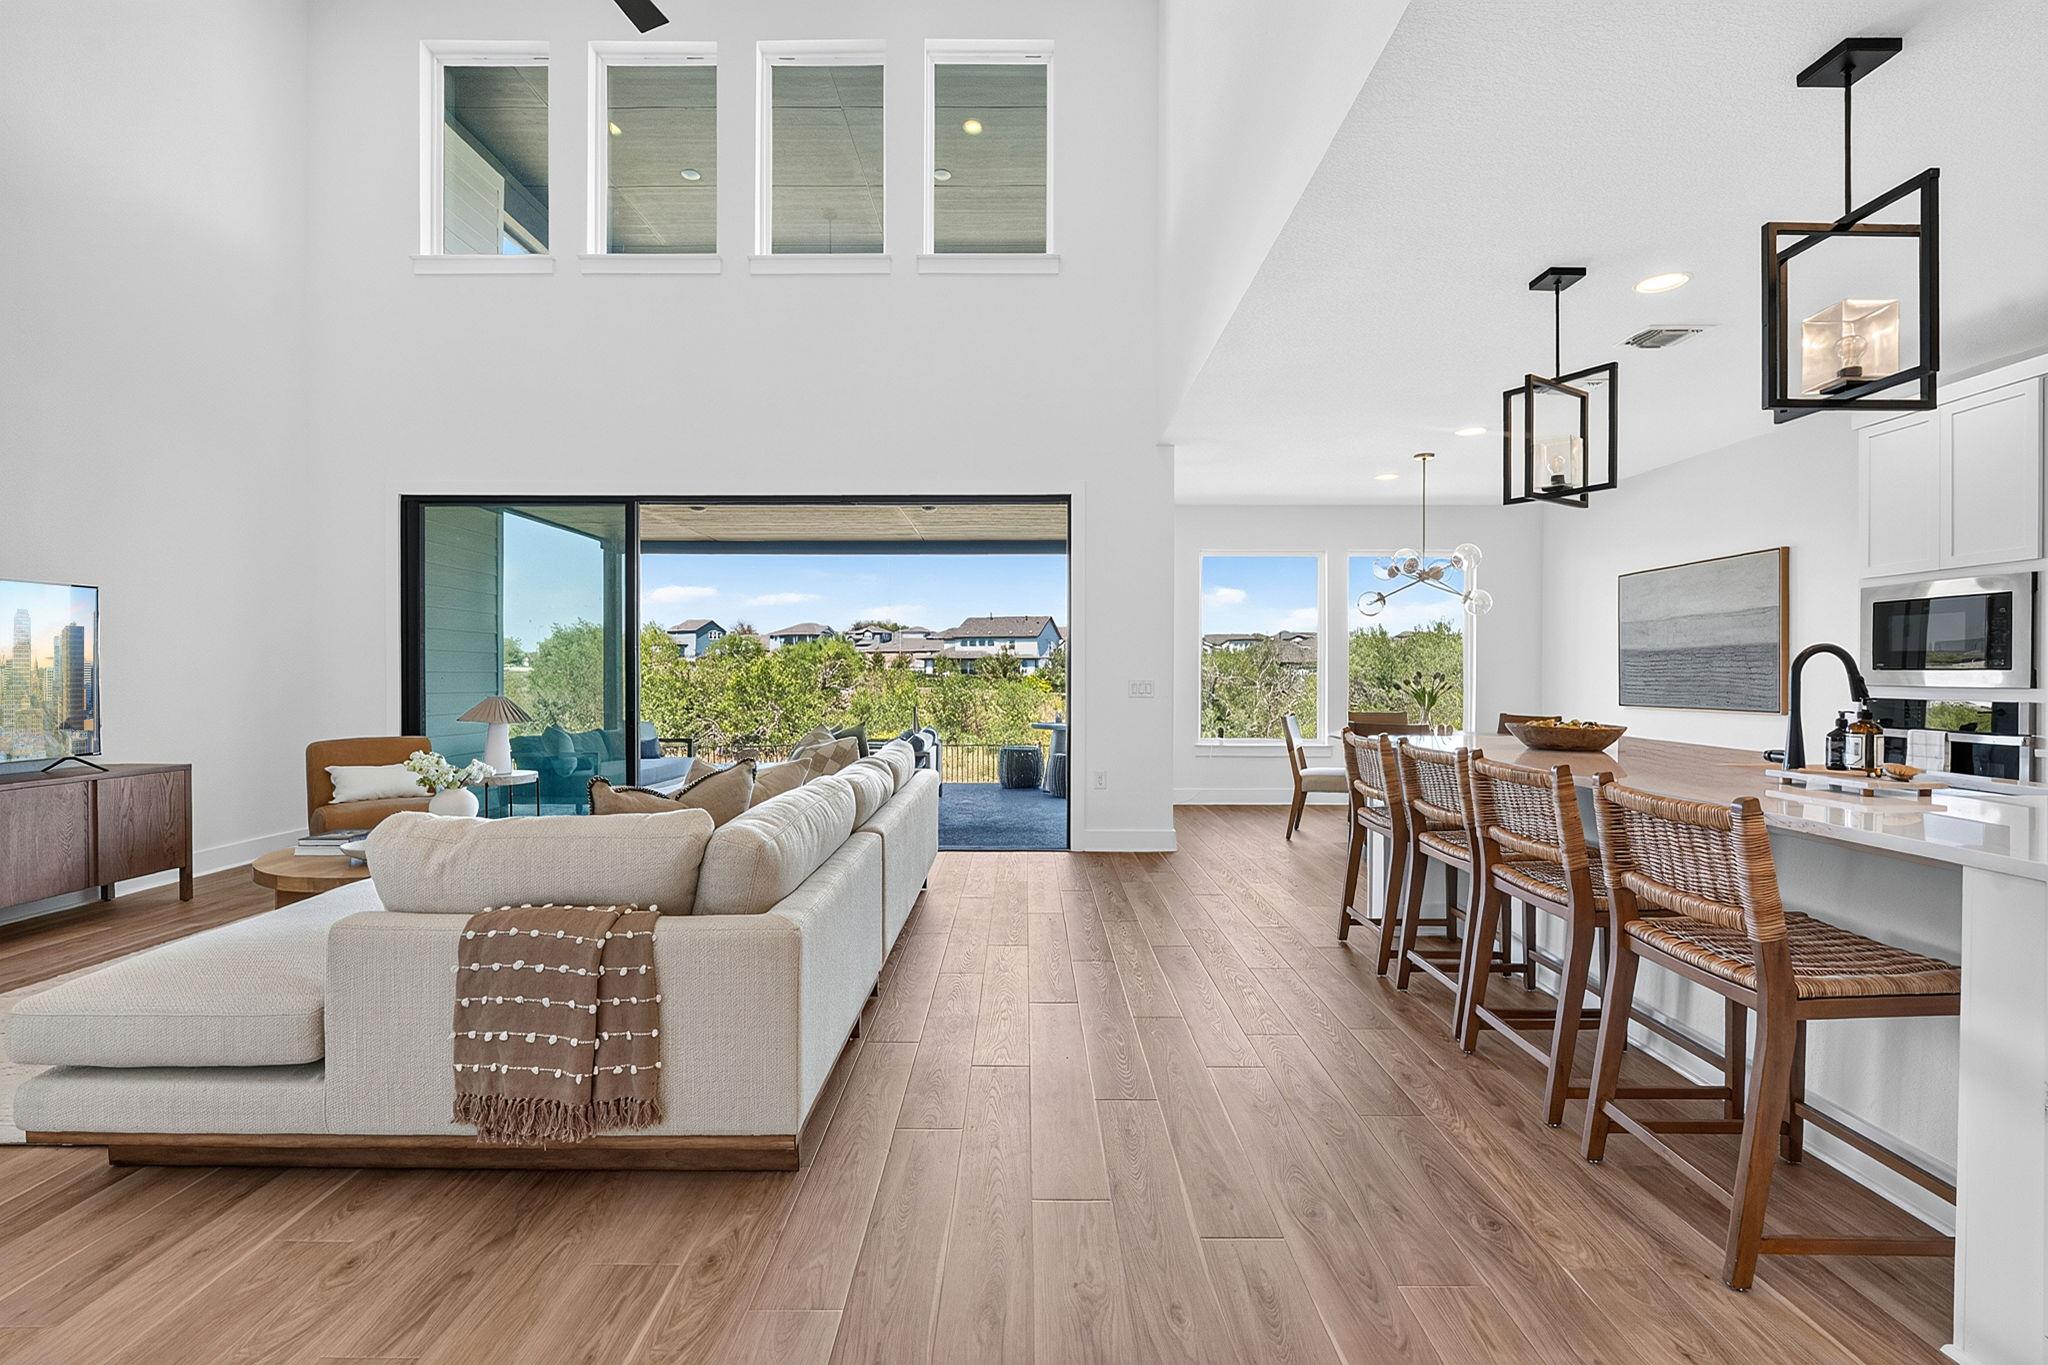
Open-plan living room and kitchen with vaulted ceiling, island seating, and sliding doors to a covered patio.
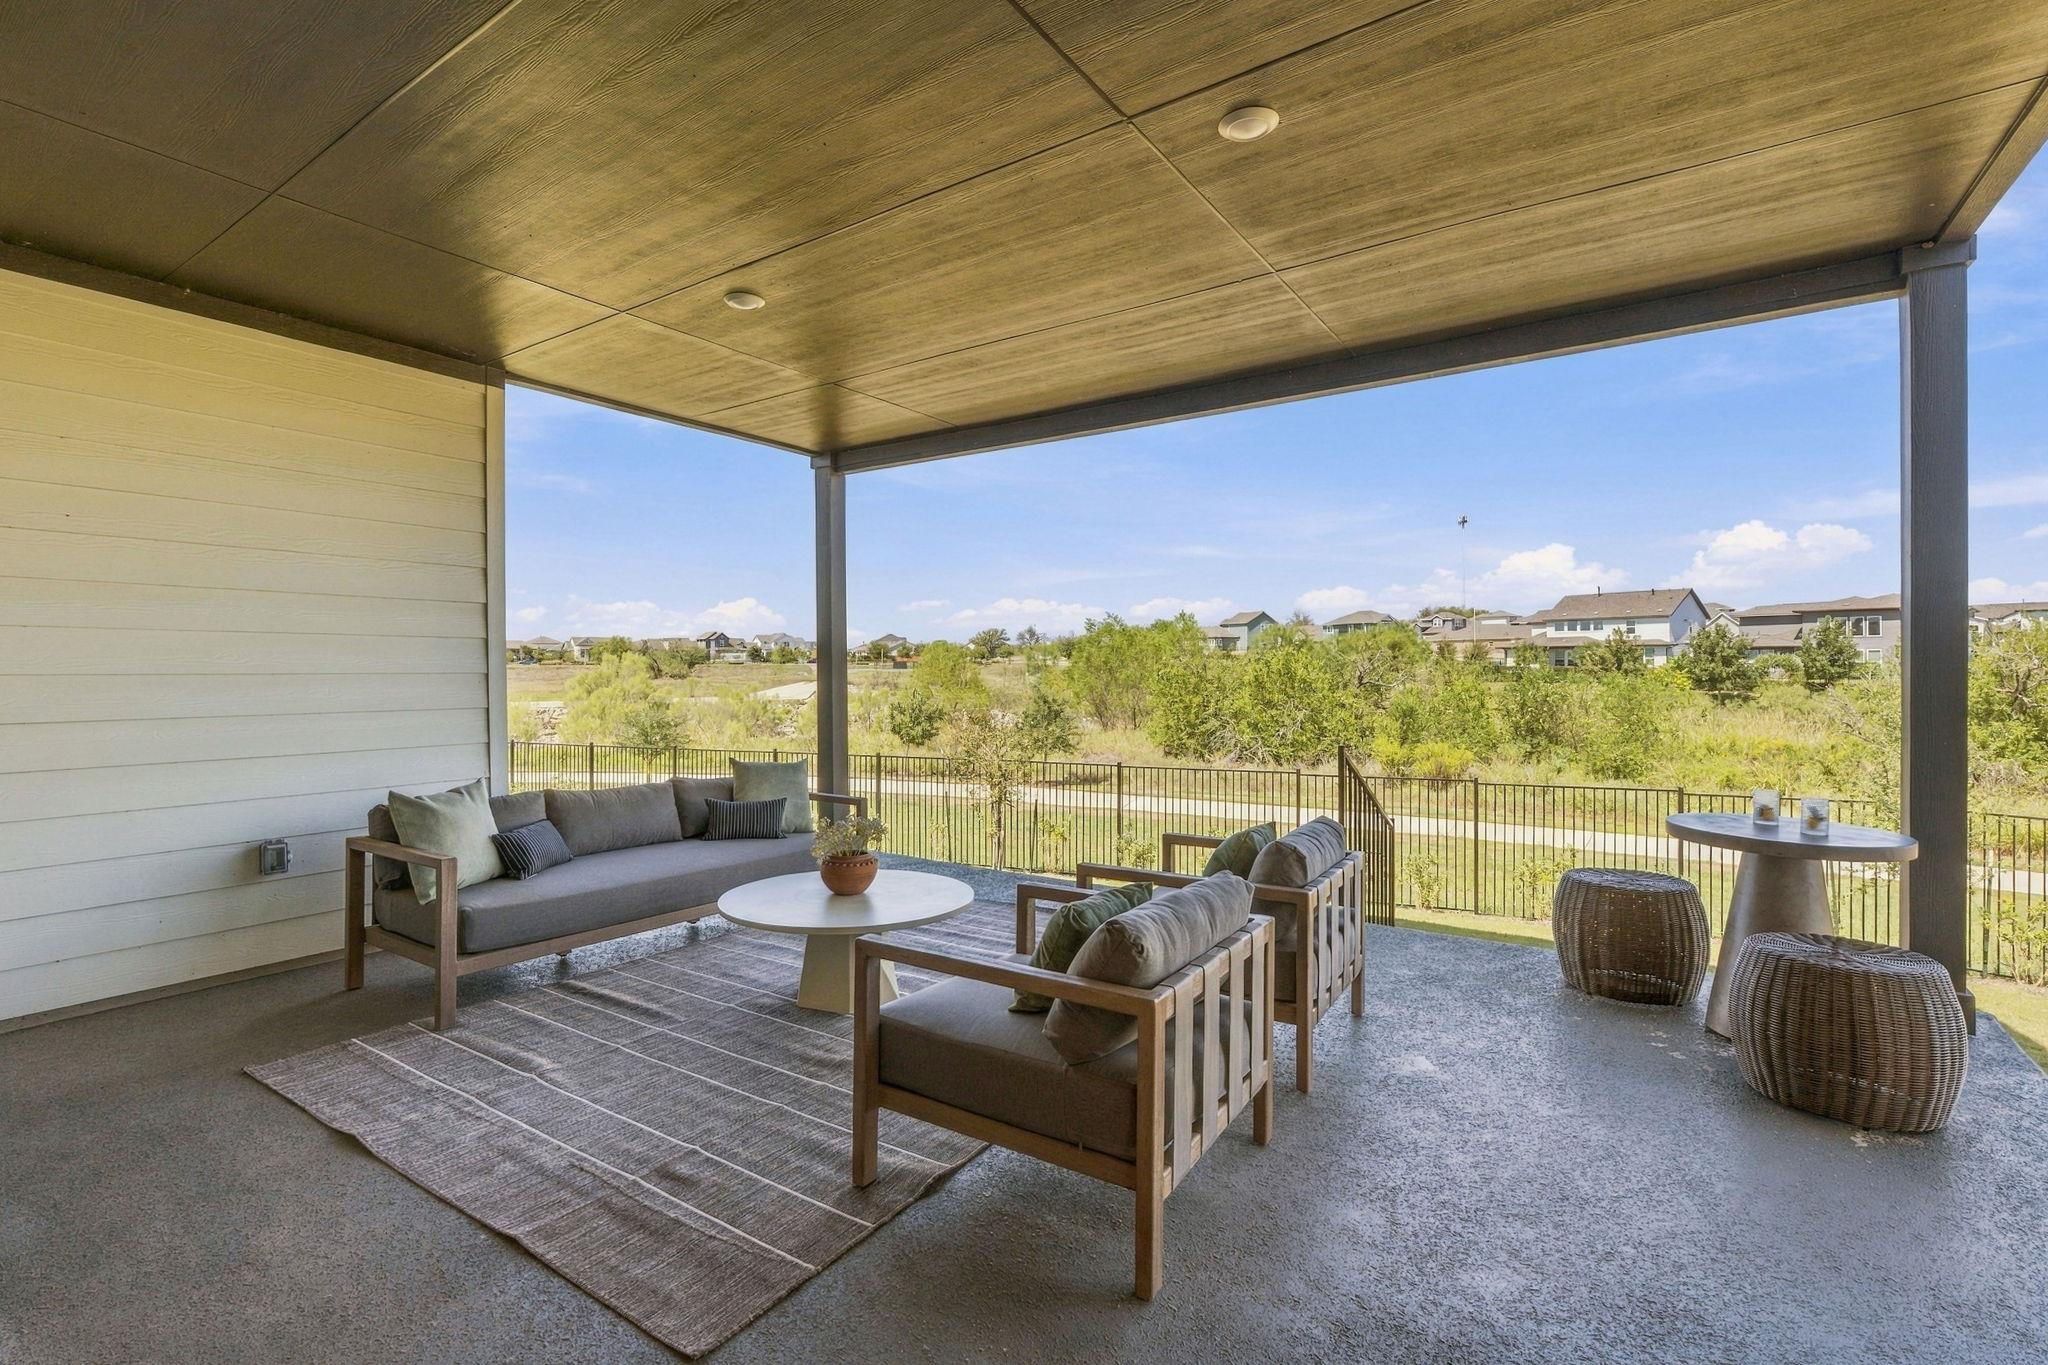
Covered patio with cushioned seating overlooking a greenbelt and neighboring homes.
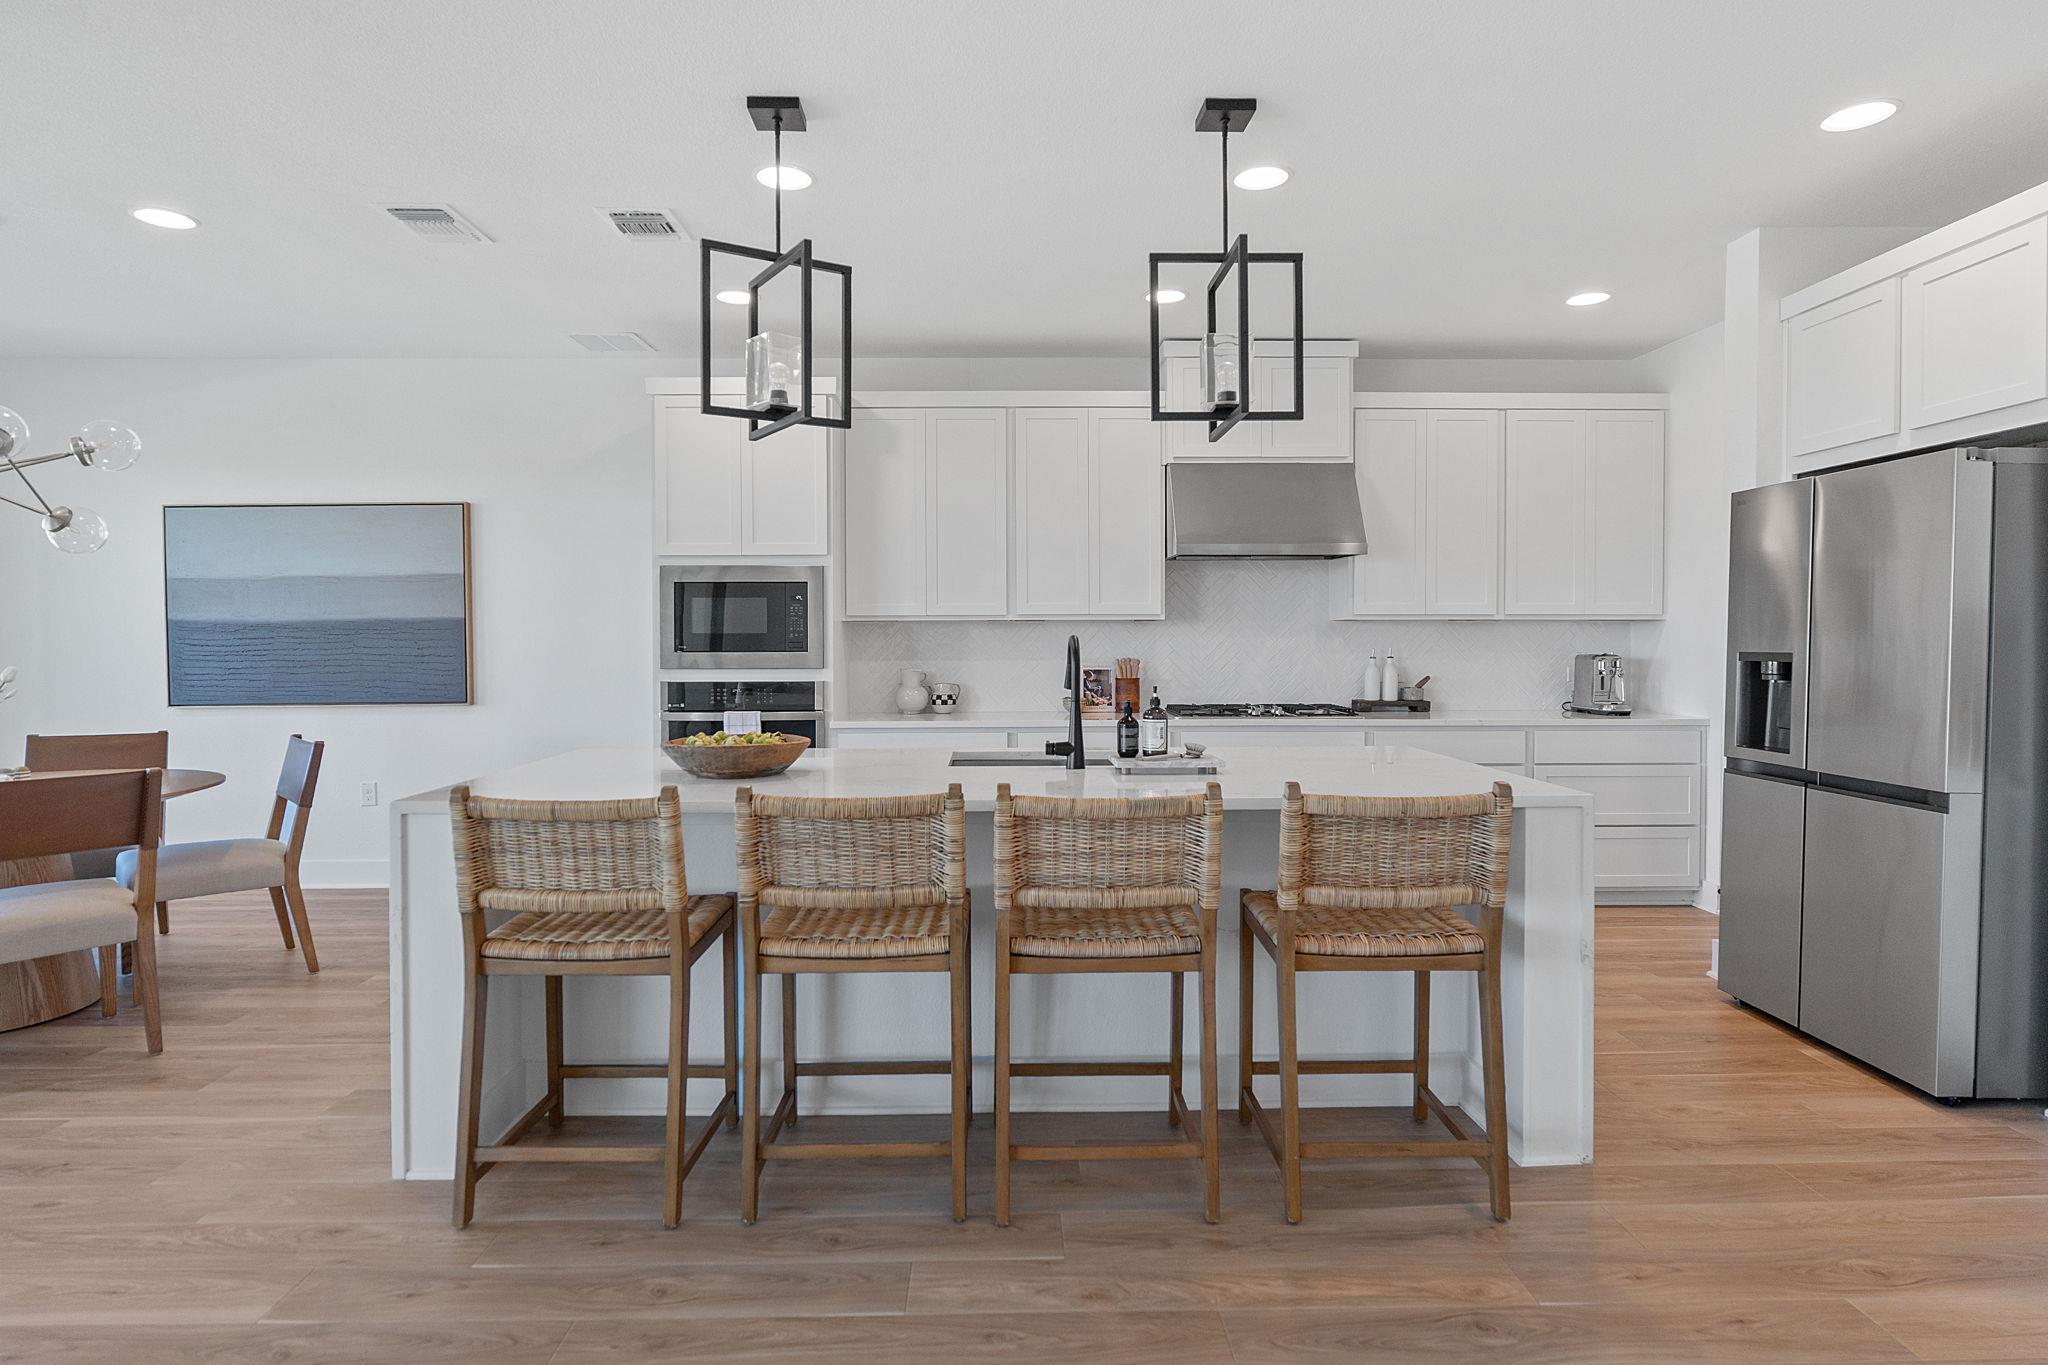
Bright white kitchen with a large island, woven bar stools, and stainless steel appliances.
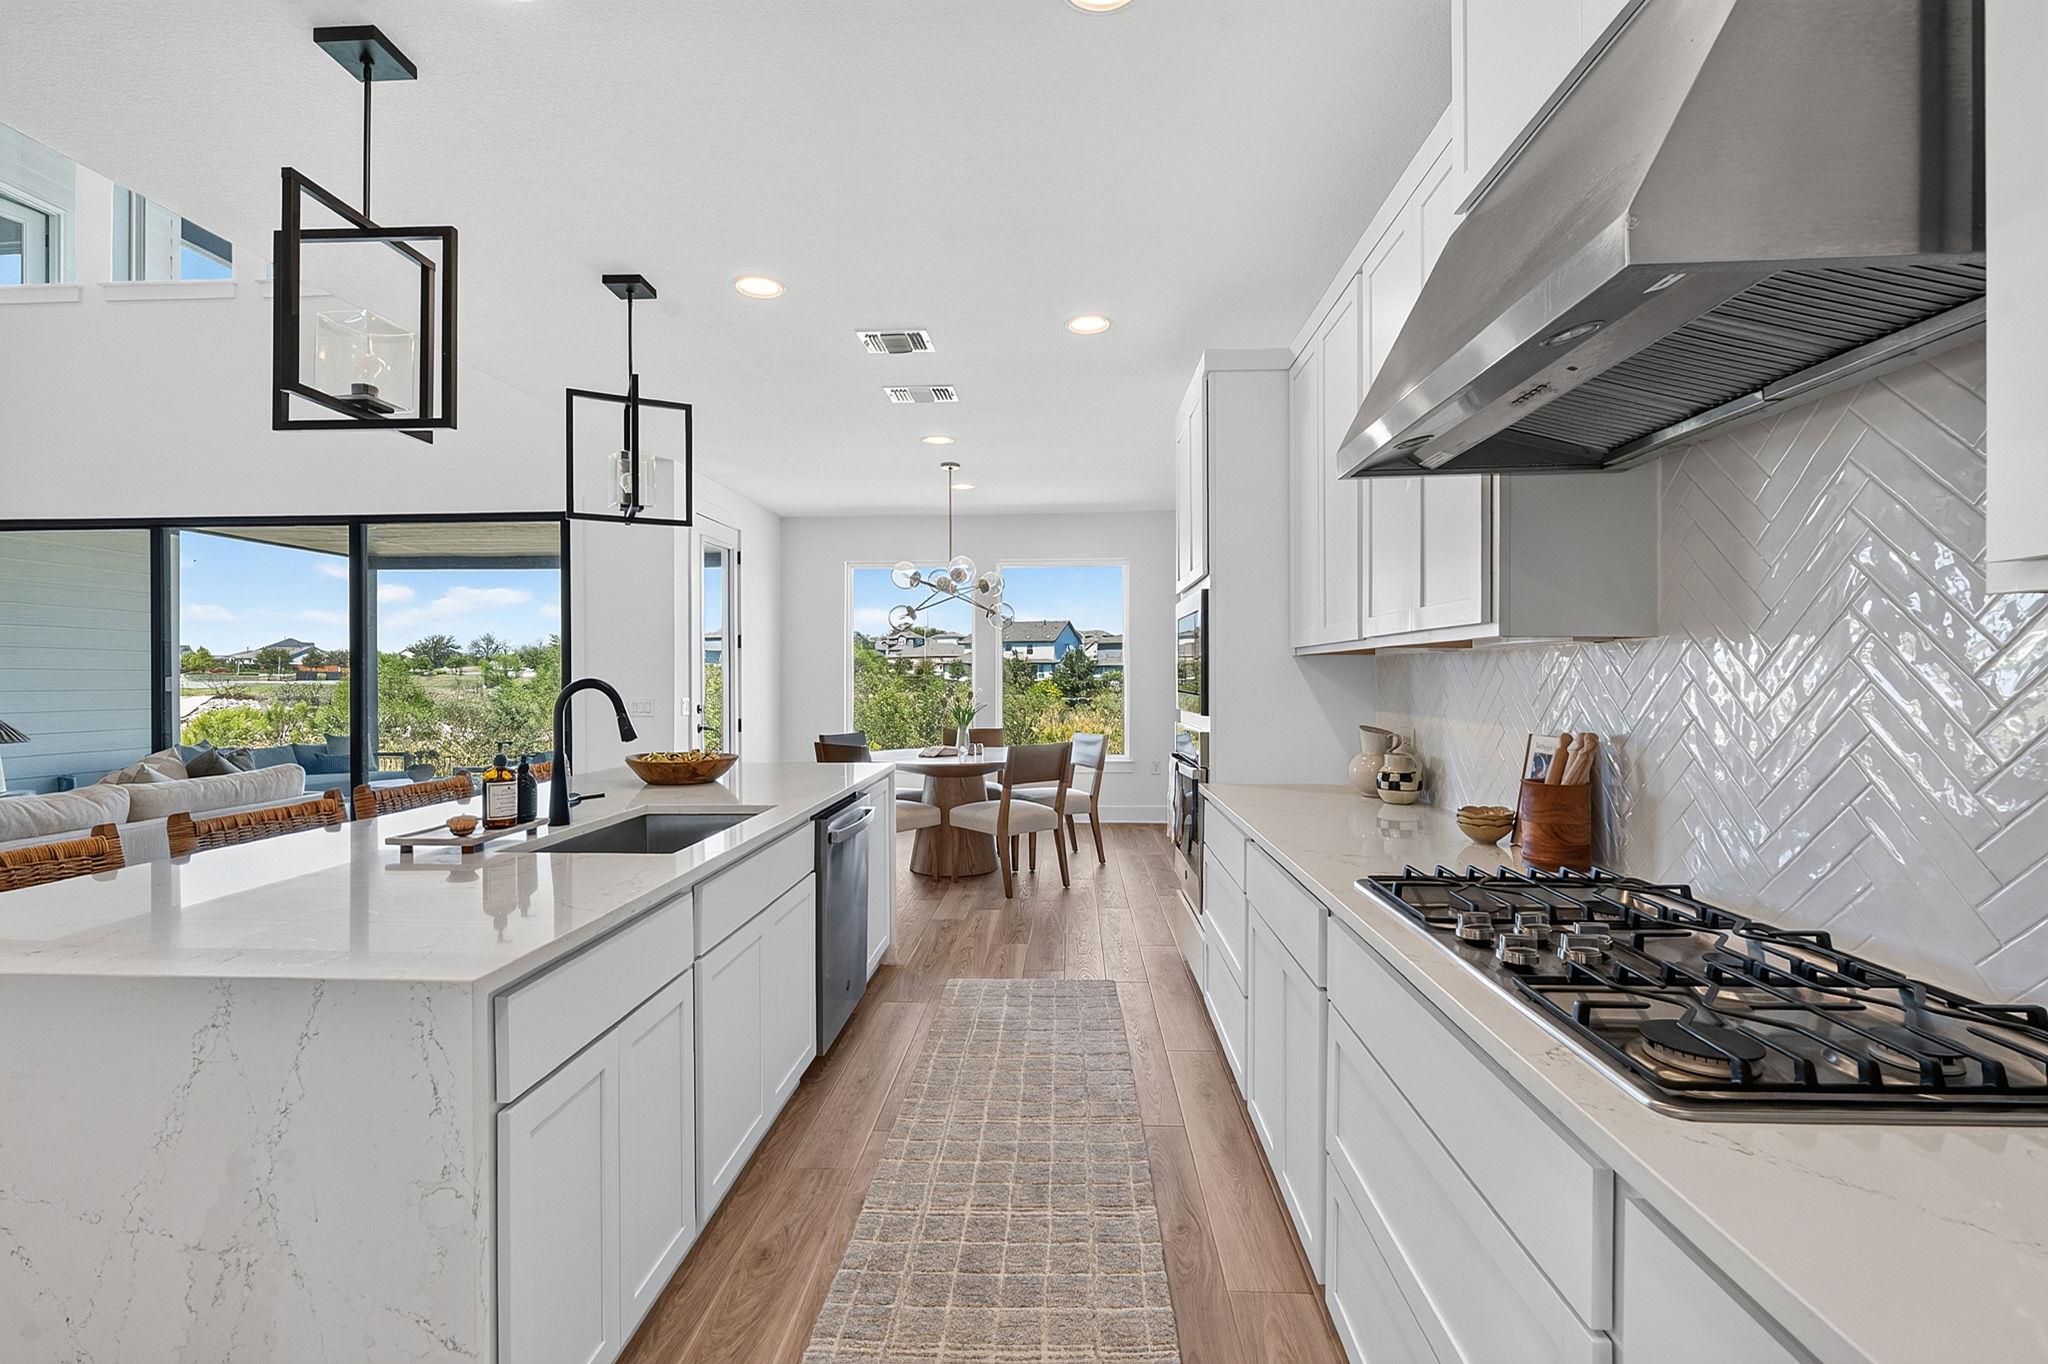
Bright white kitchen with a large island, stainless range hood, and adjoining dining area.
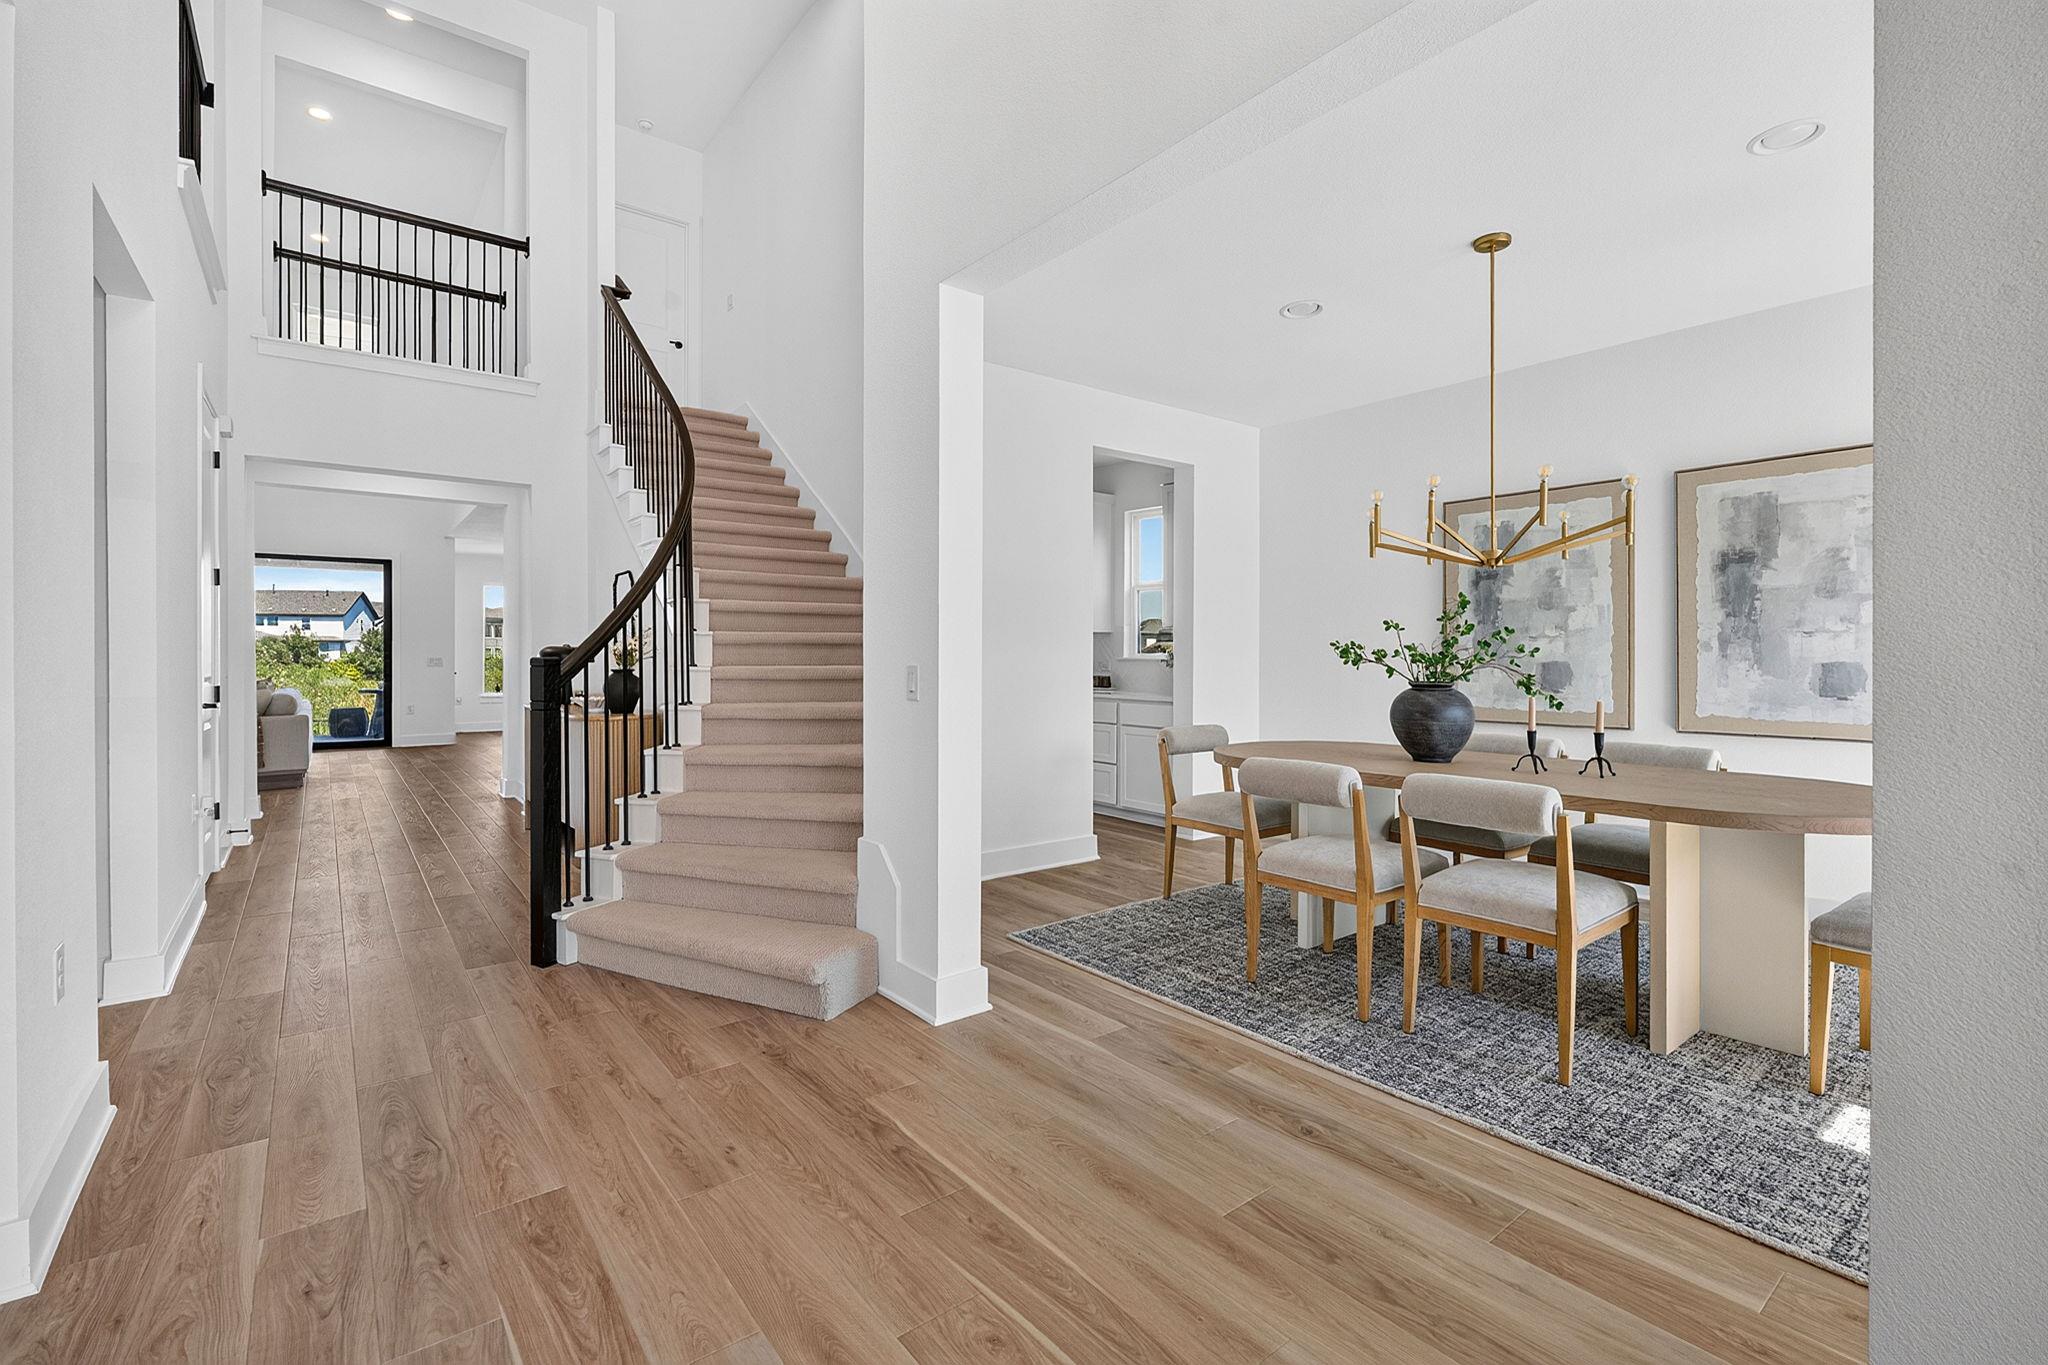
Entry hall with carpeted staircase beside a staged dining area with a wood table and brass chandelier.
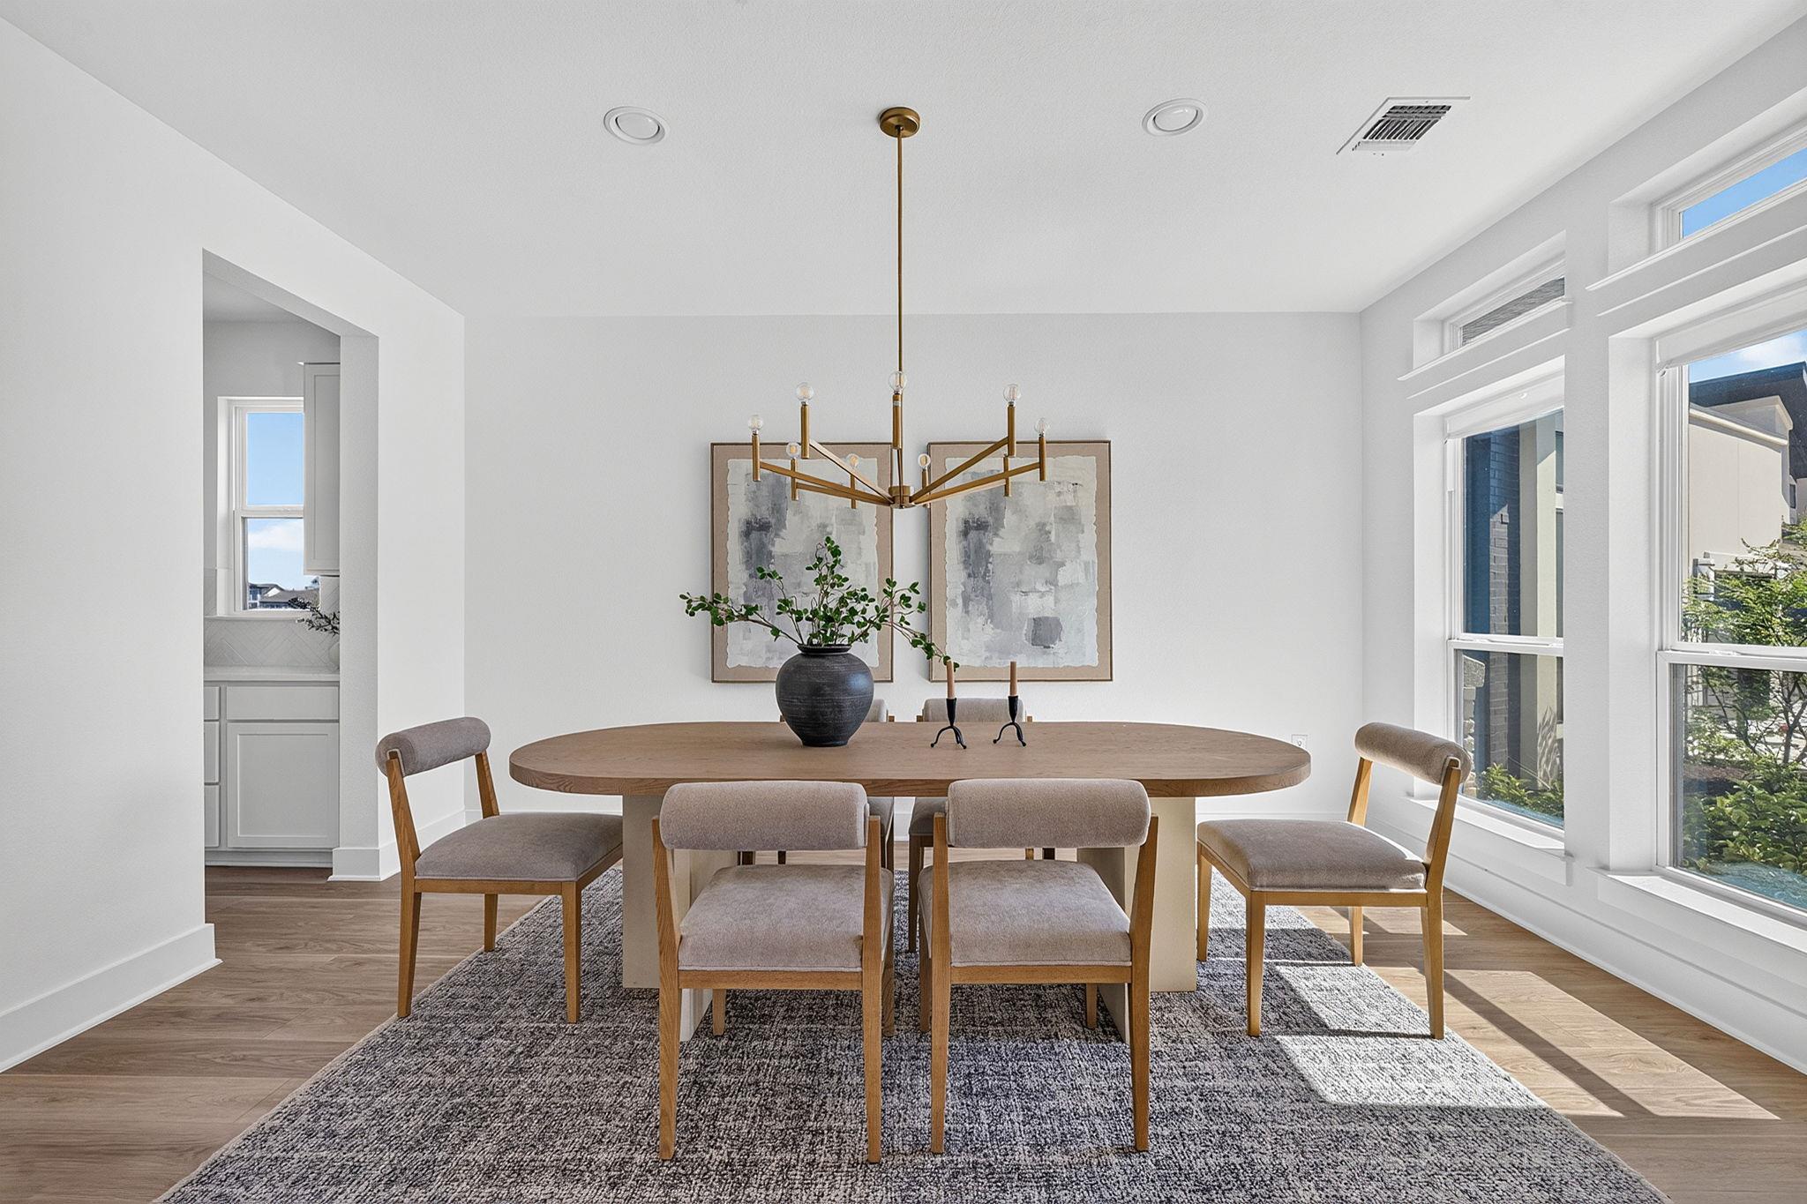
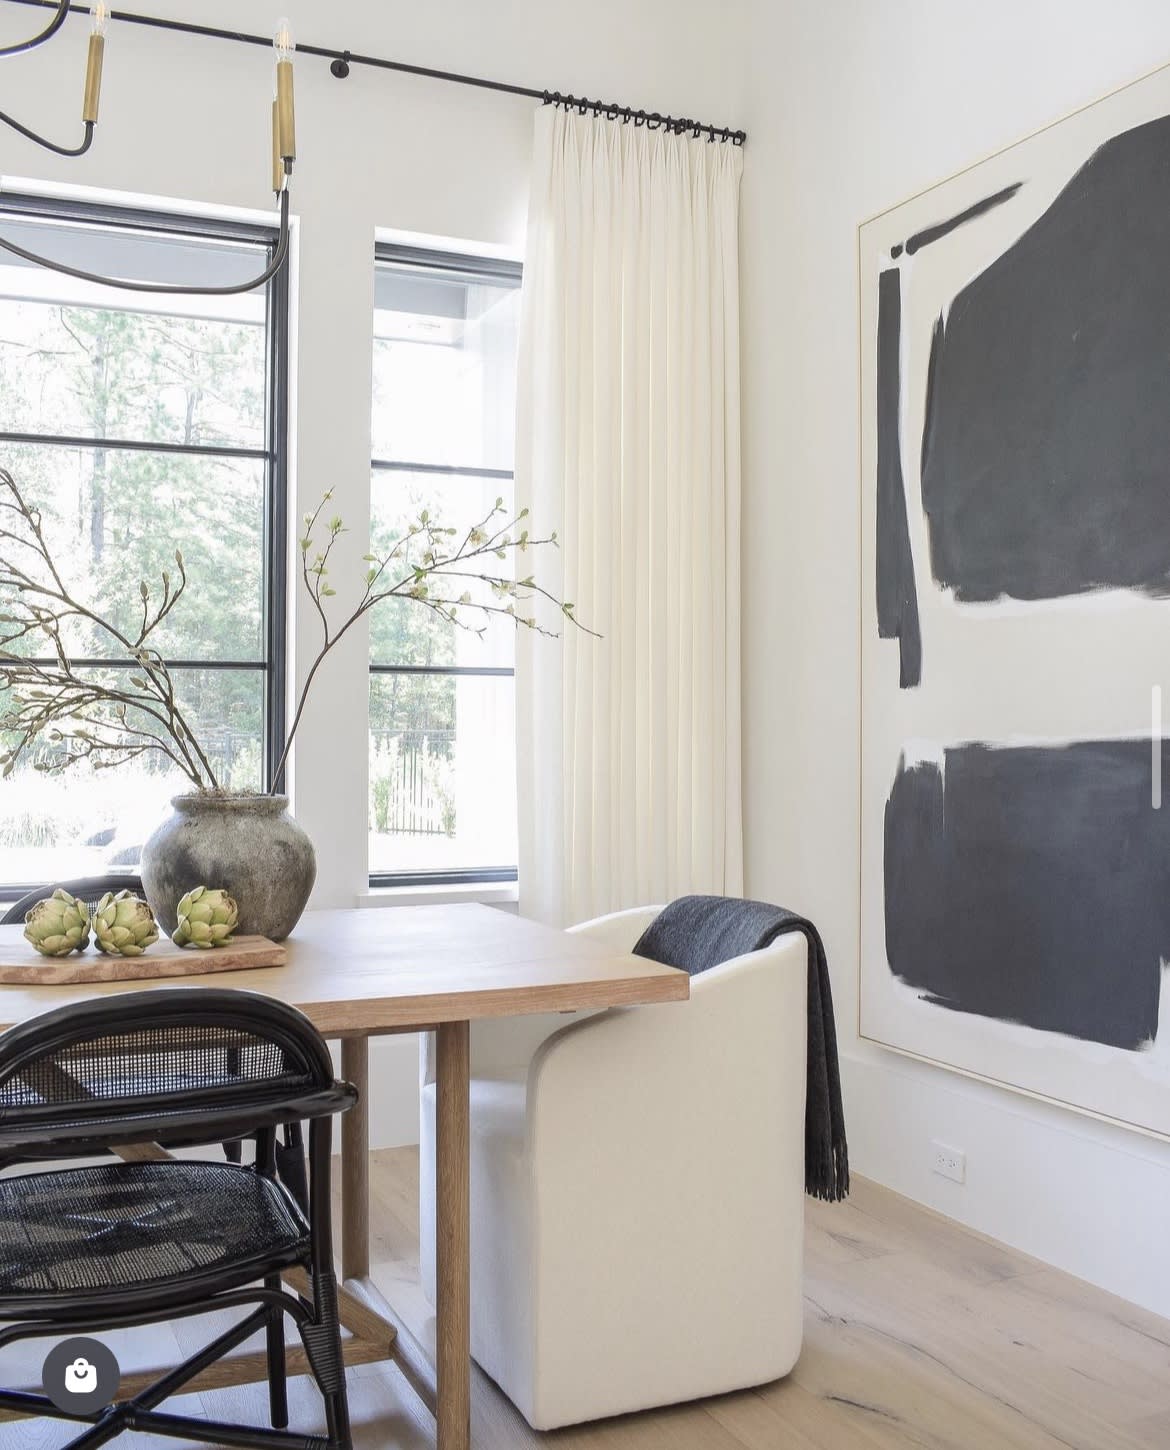
Dining room with a wood table, upholstered chairs, and tall sunlit windows.
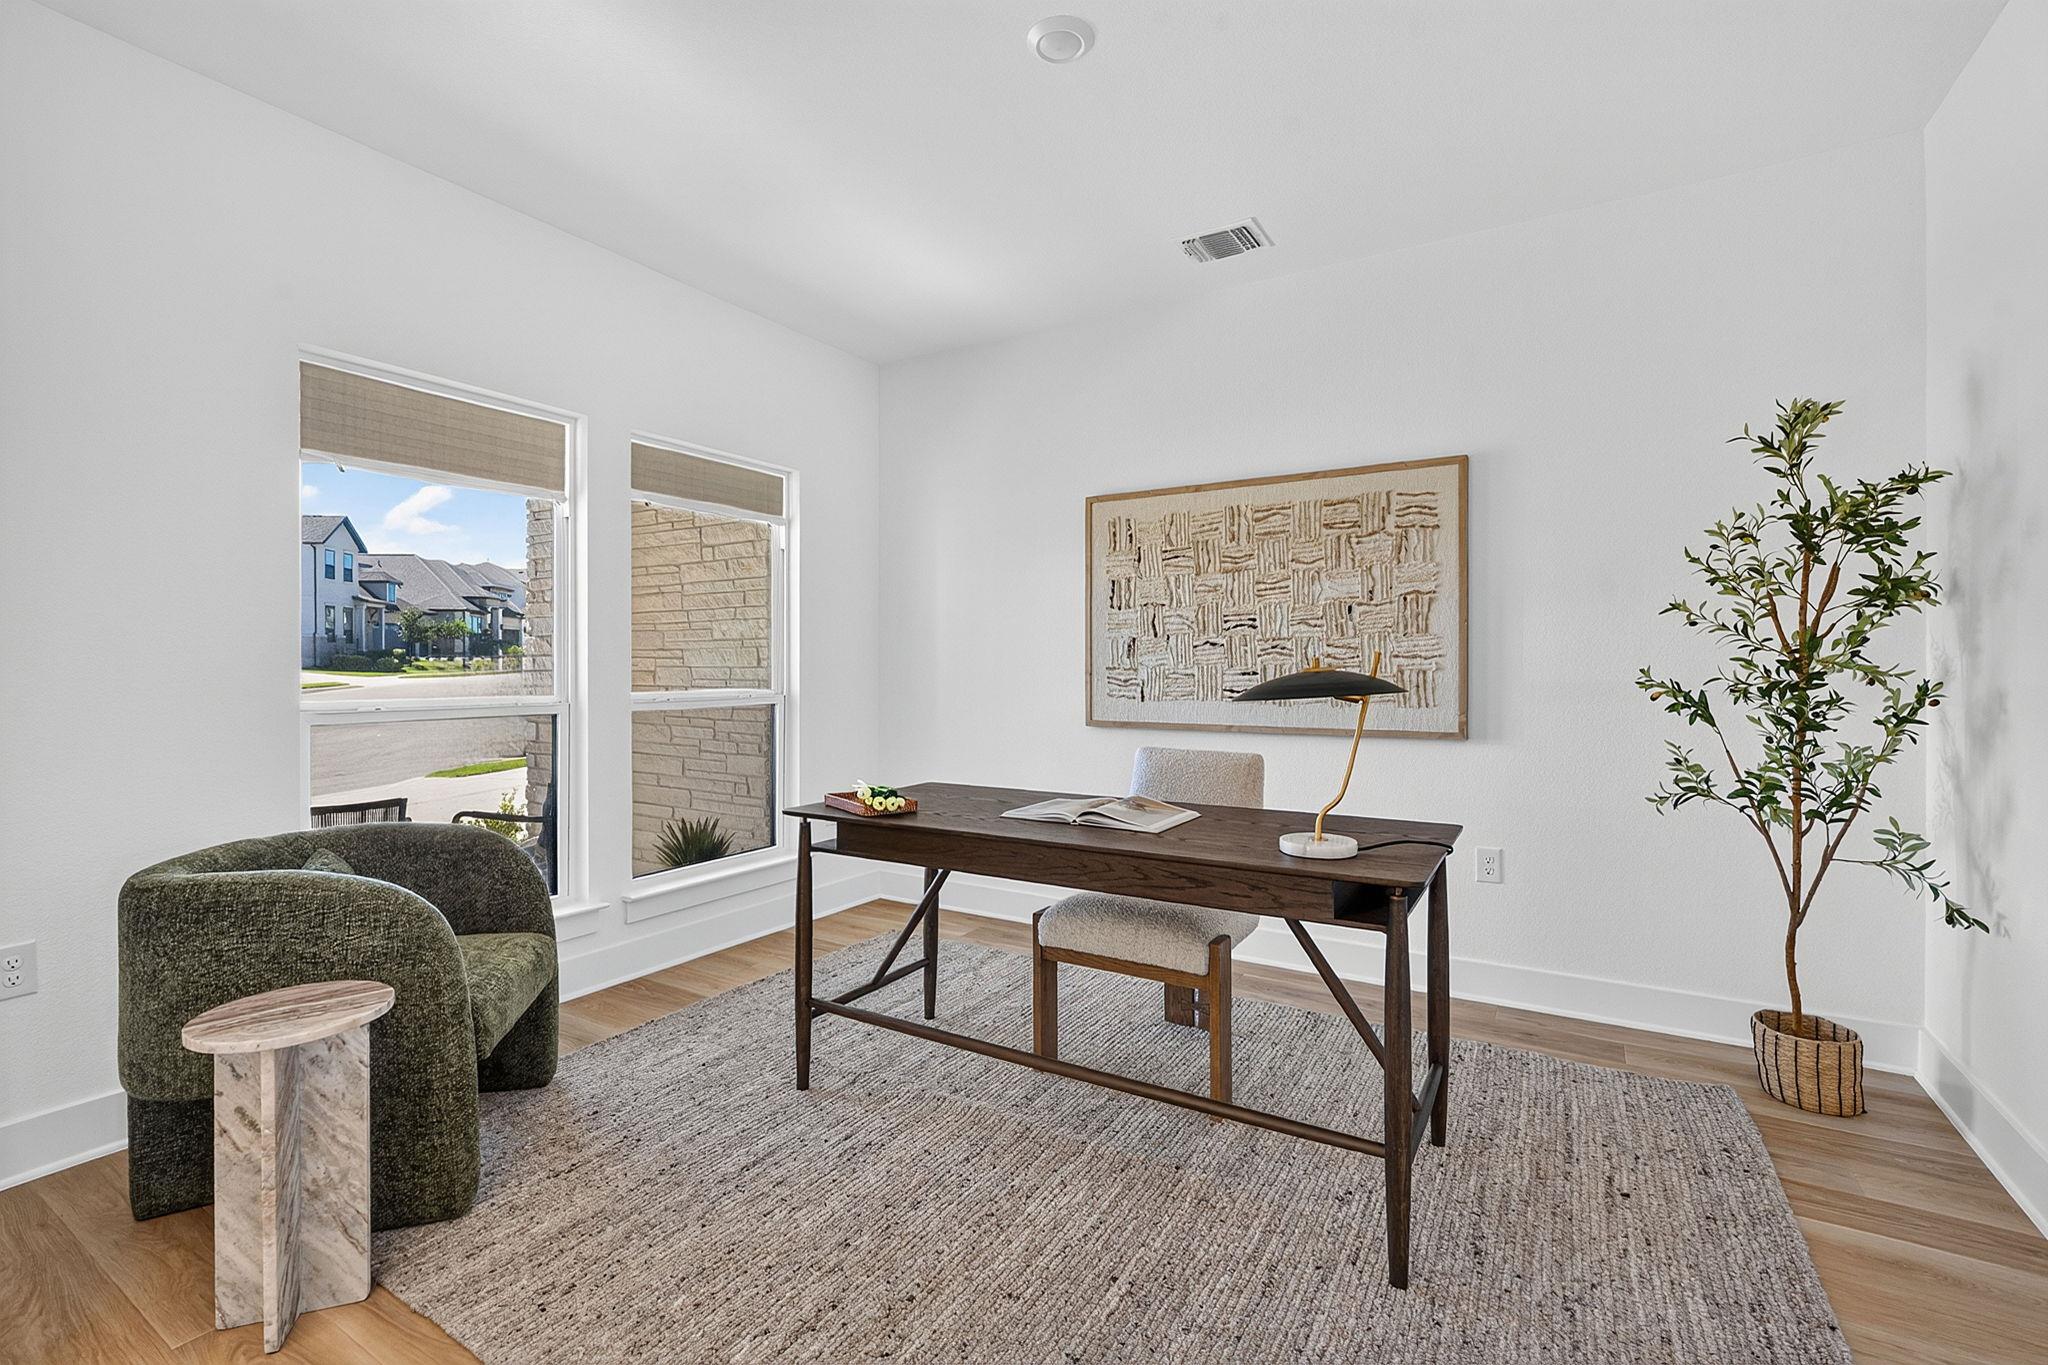
Staged home office with a dark wood desk, green chair, and large windows.
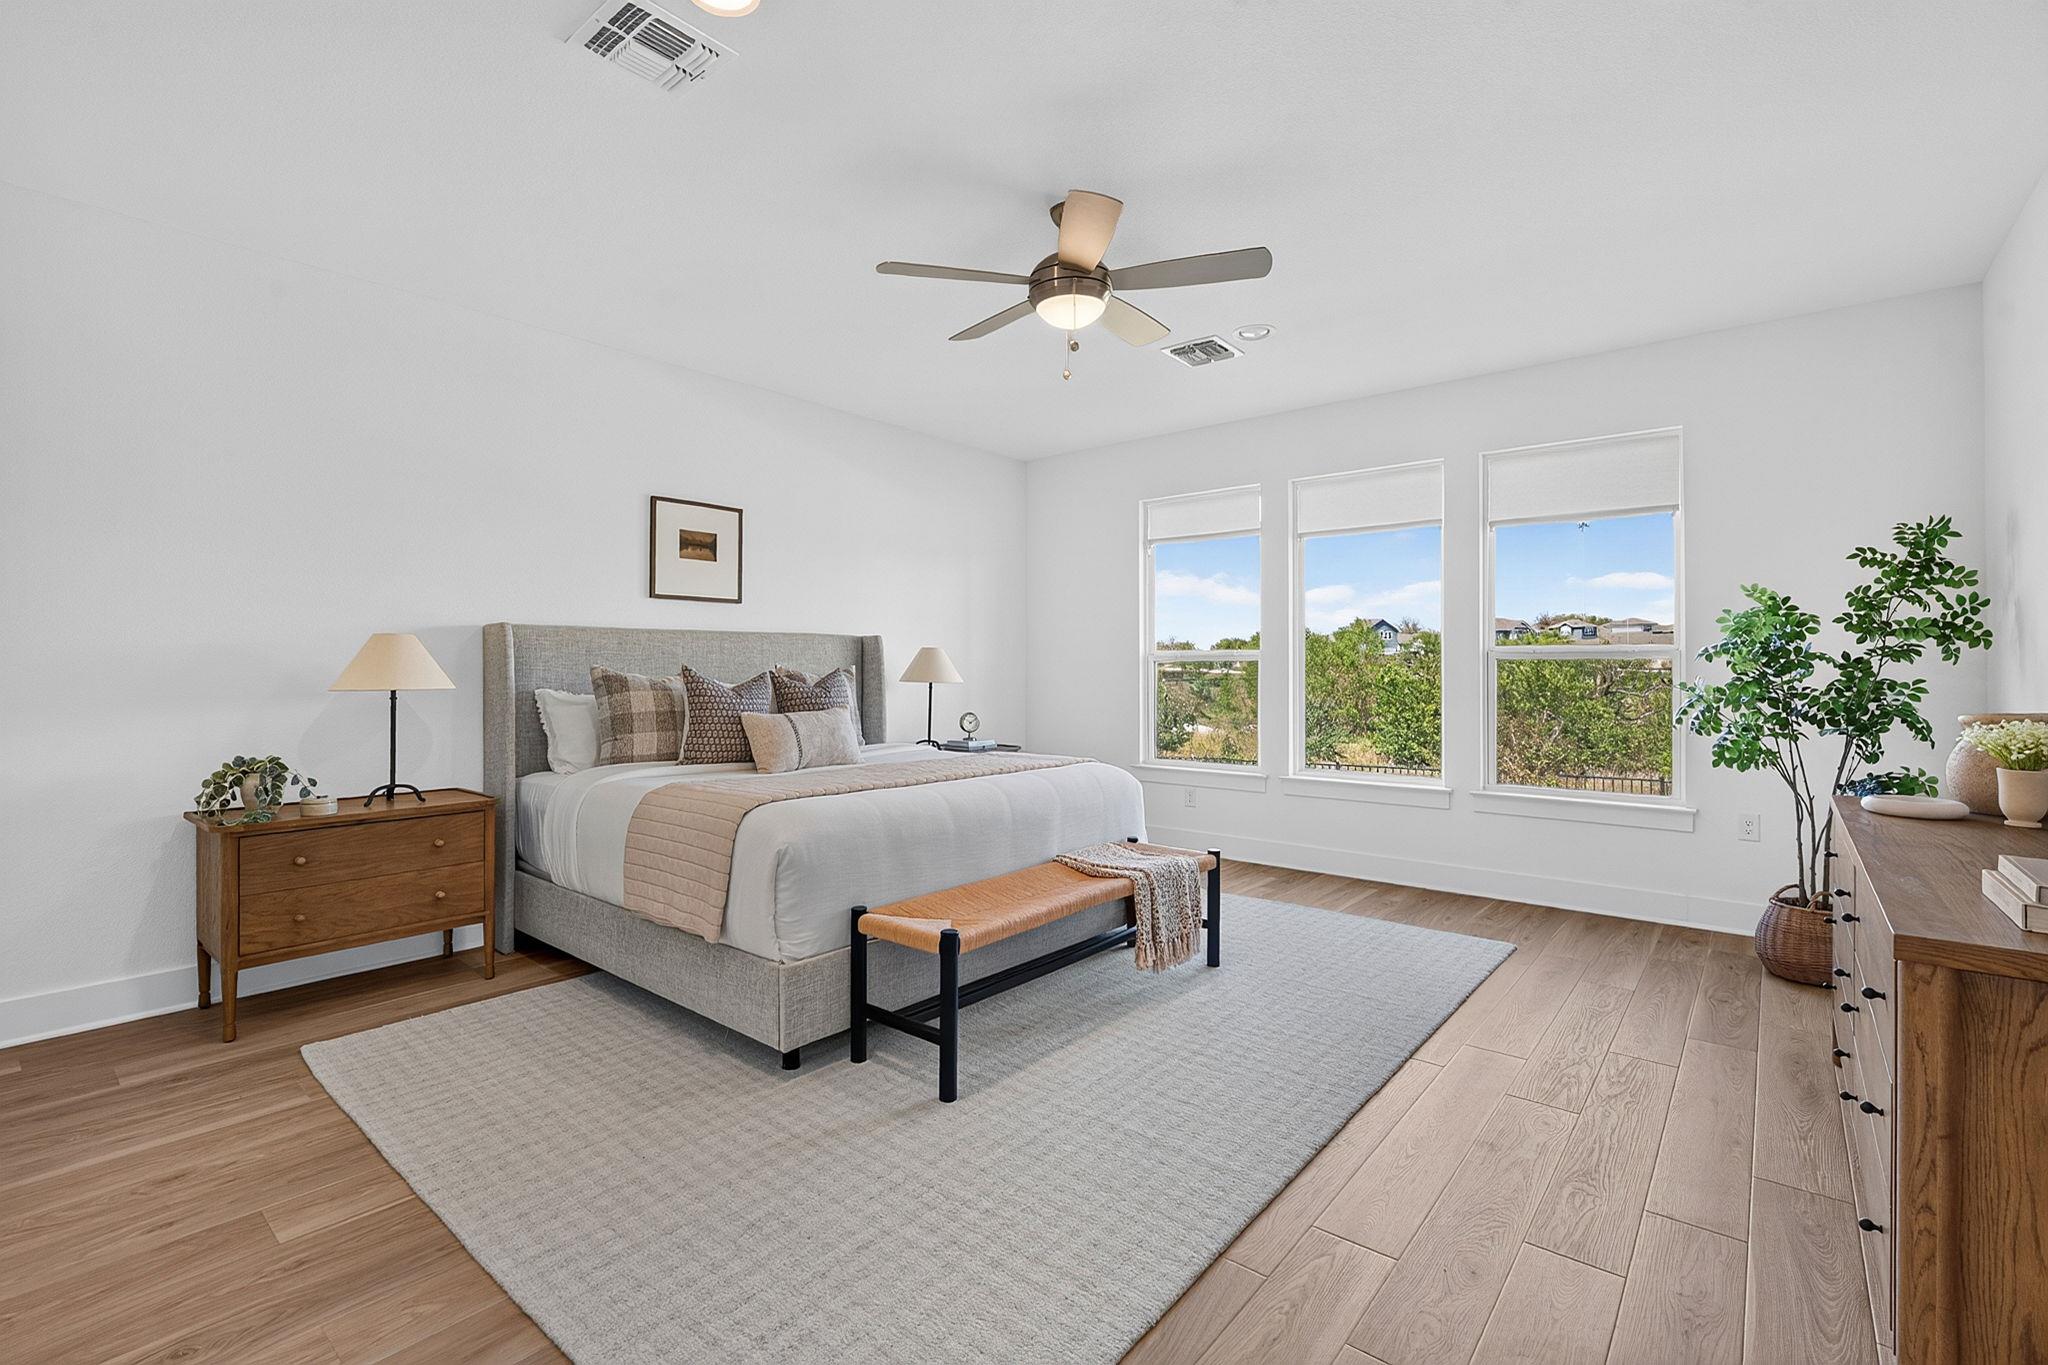
Staged bedroom with a gray upholstered bed, wood furnishings, and three windows overlooking greenery.
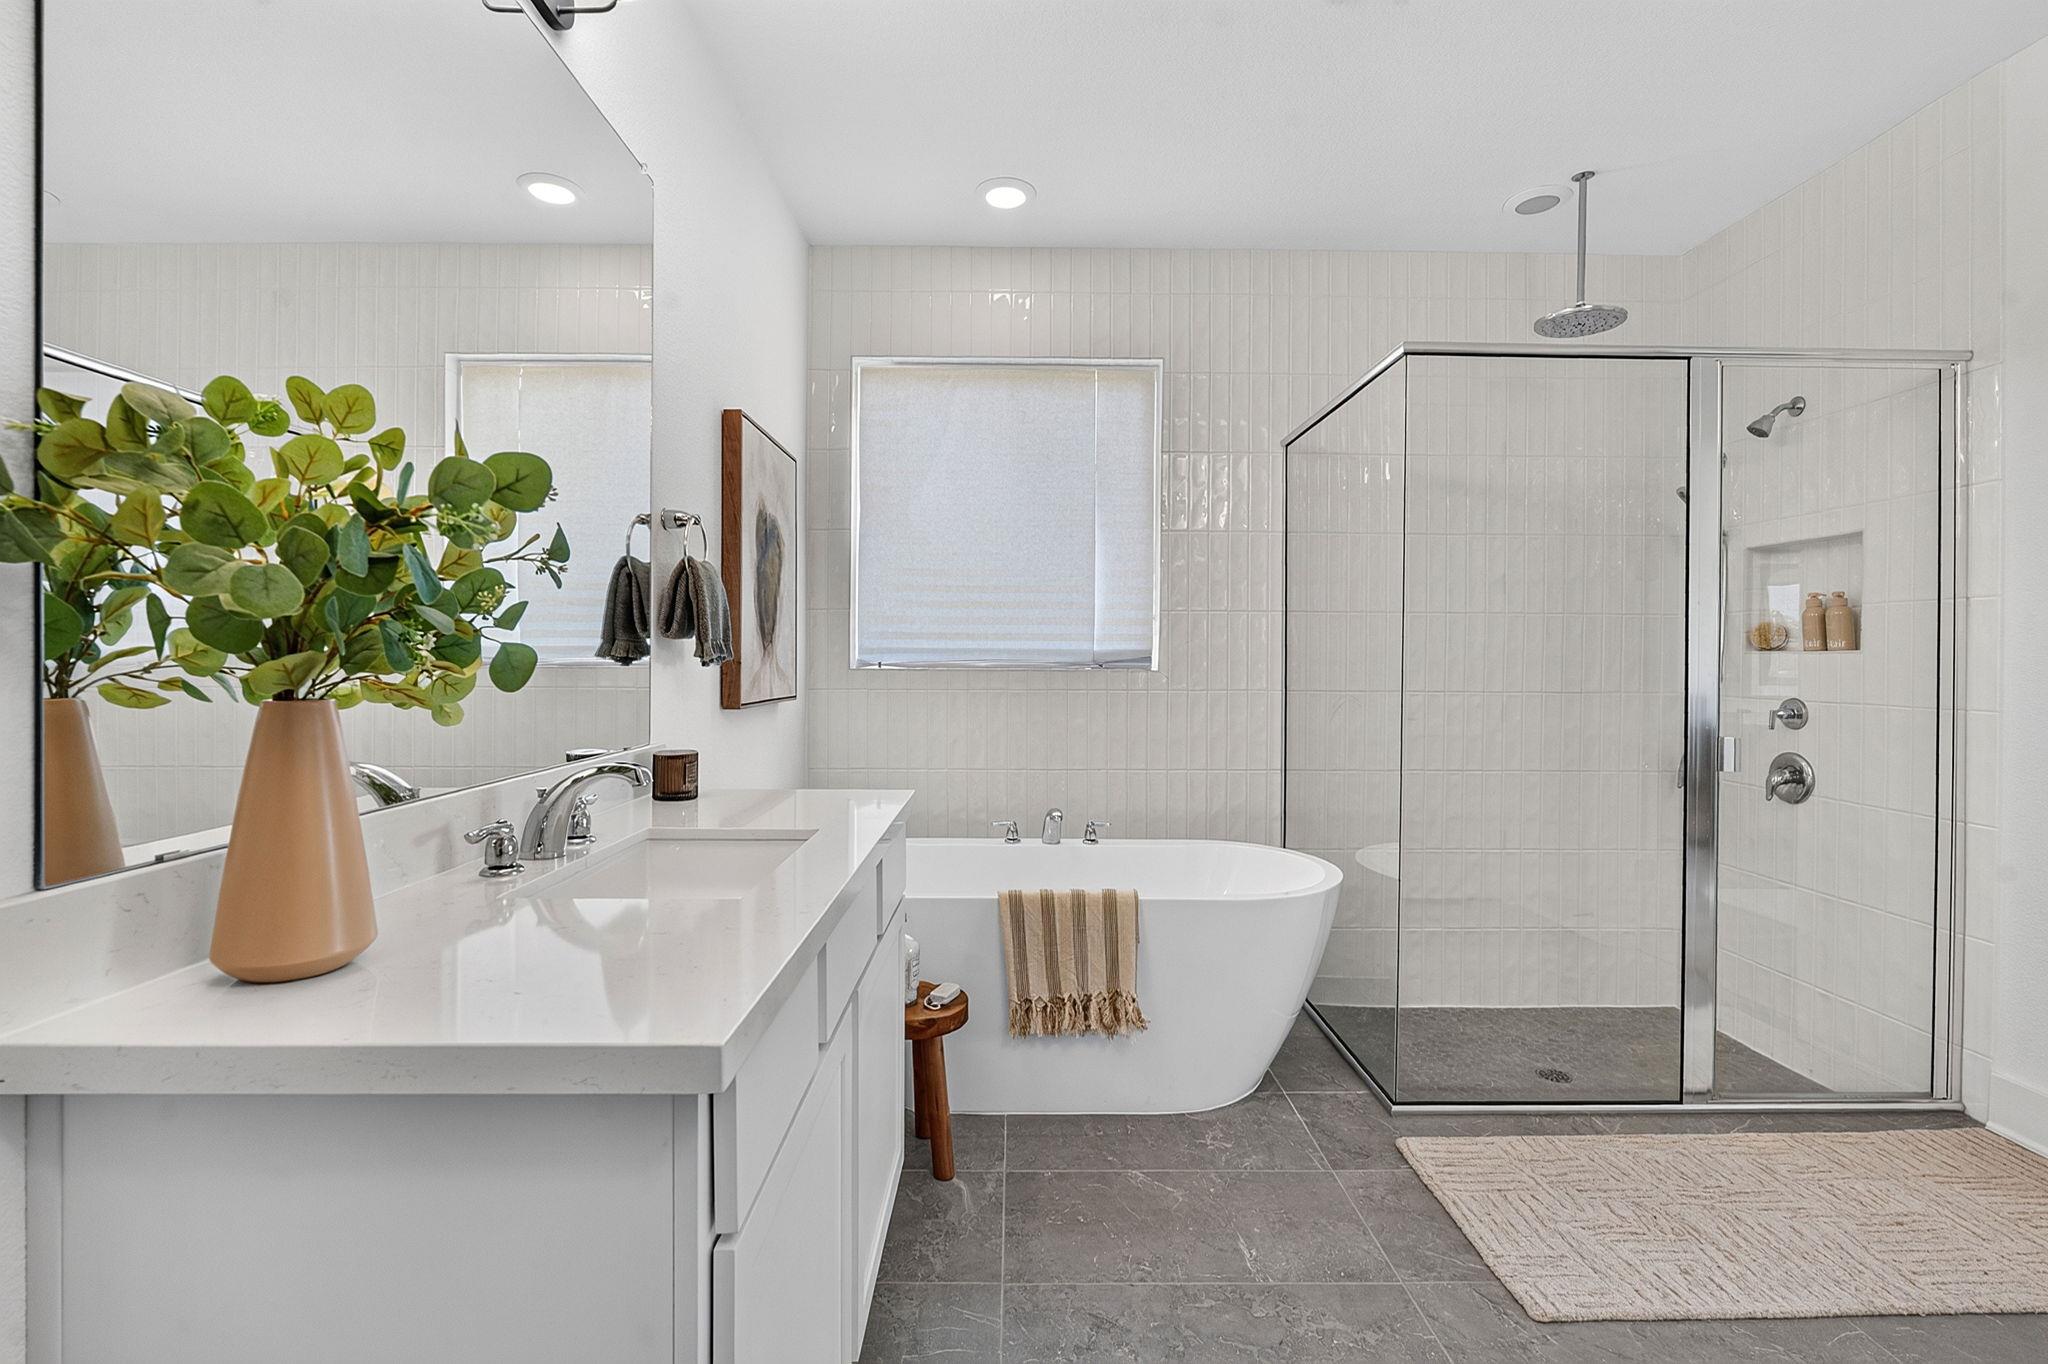
Bright bathroom with a freestanding tub, glass shower, and white-tiled walls.
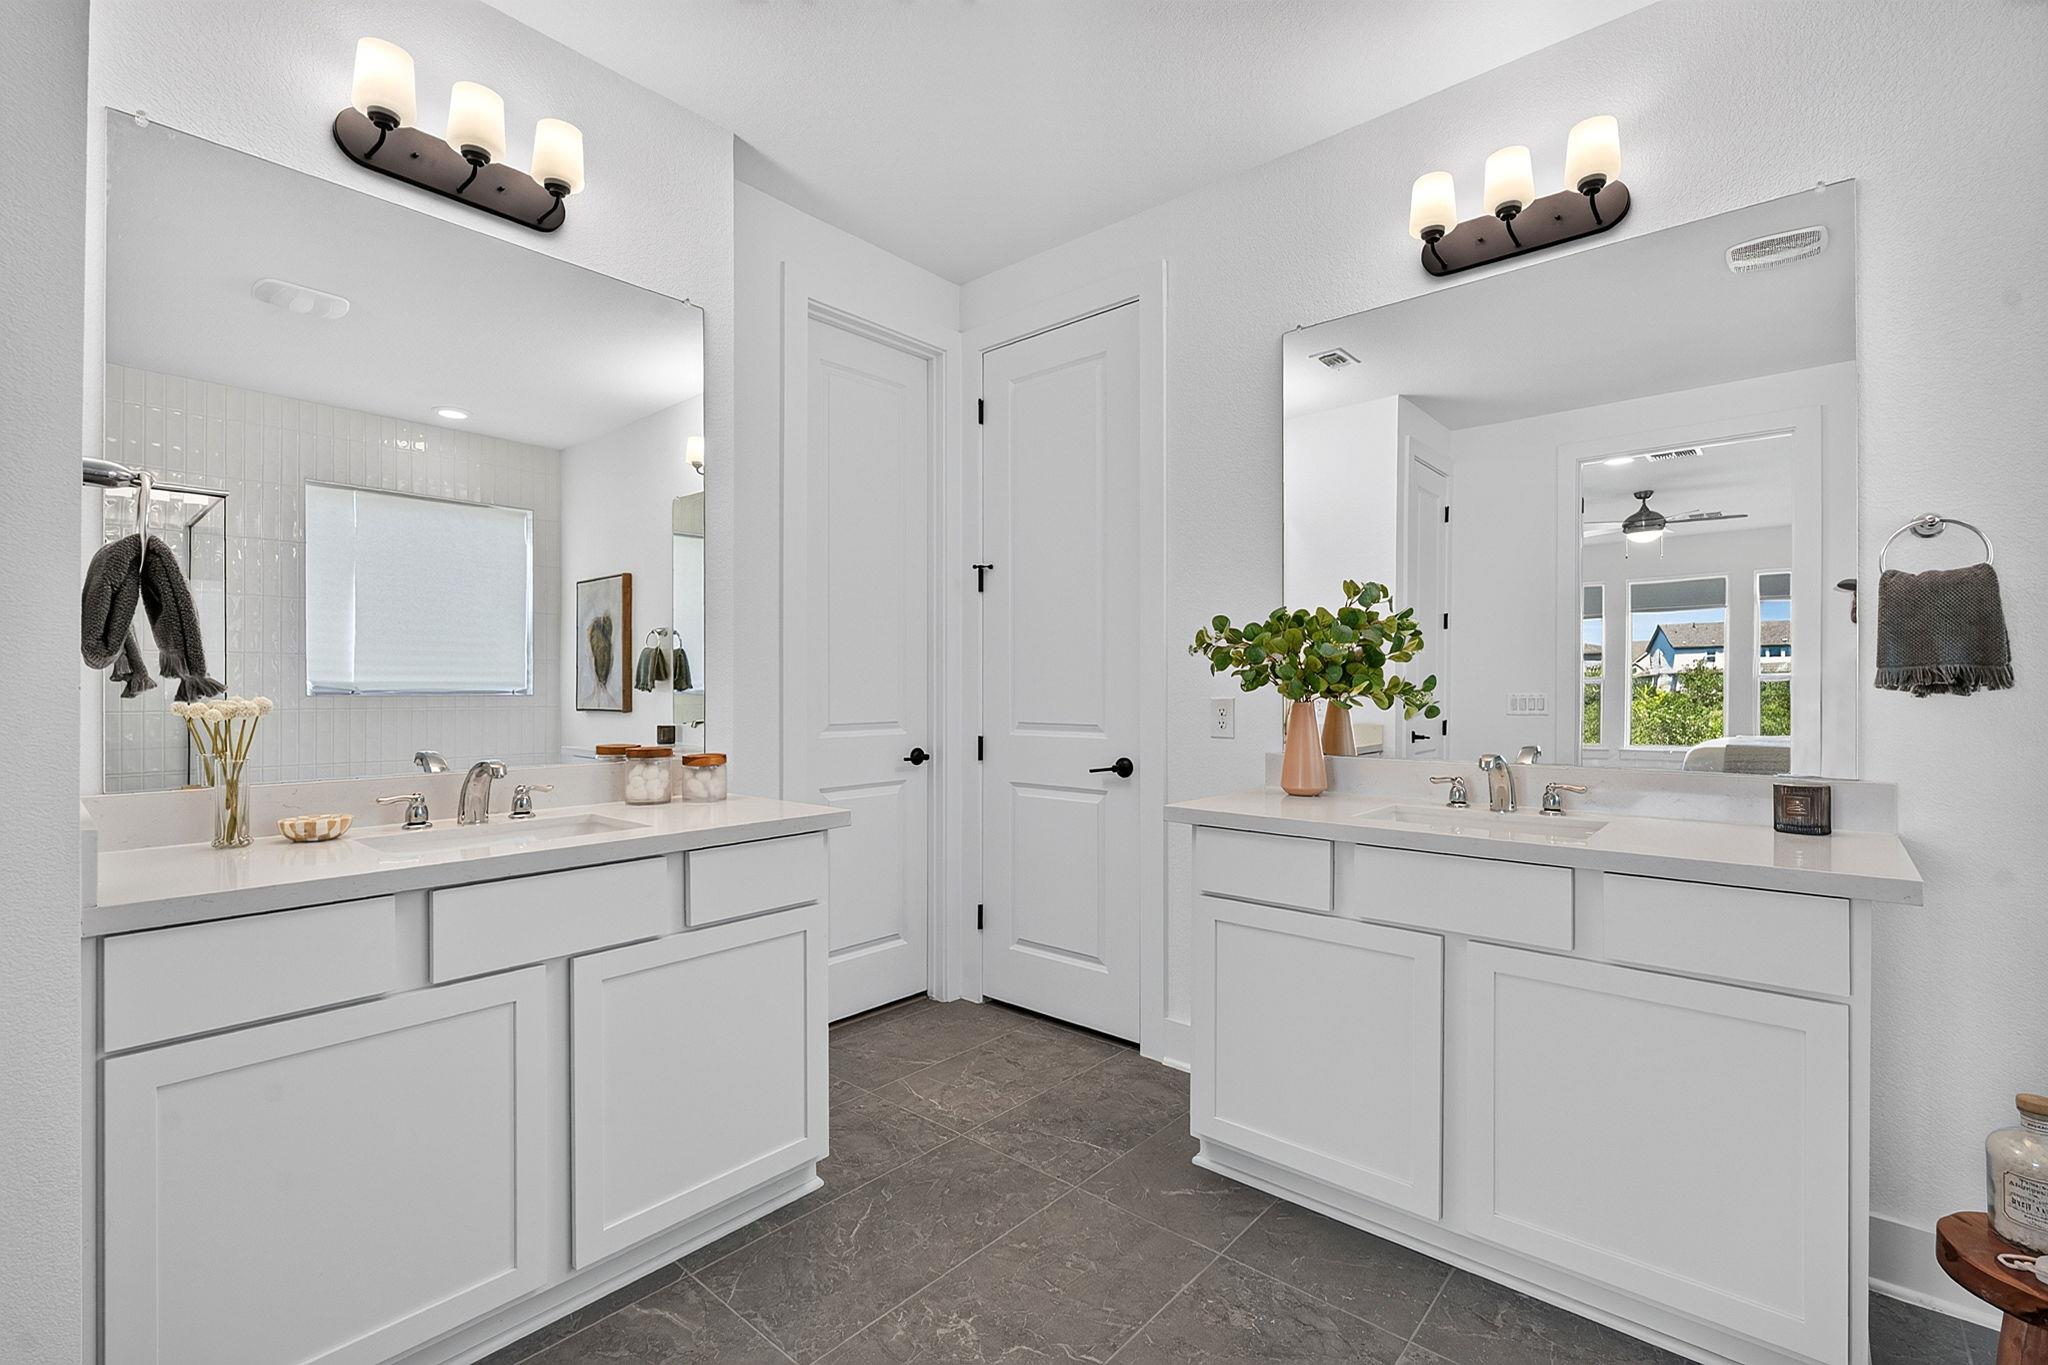
Bathroom with double white vanities, large mirrors, and dark tile flooring.
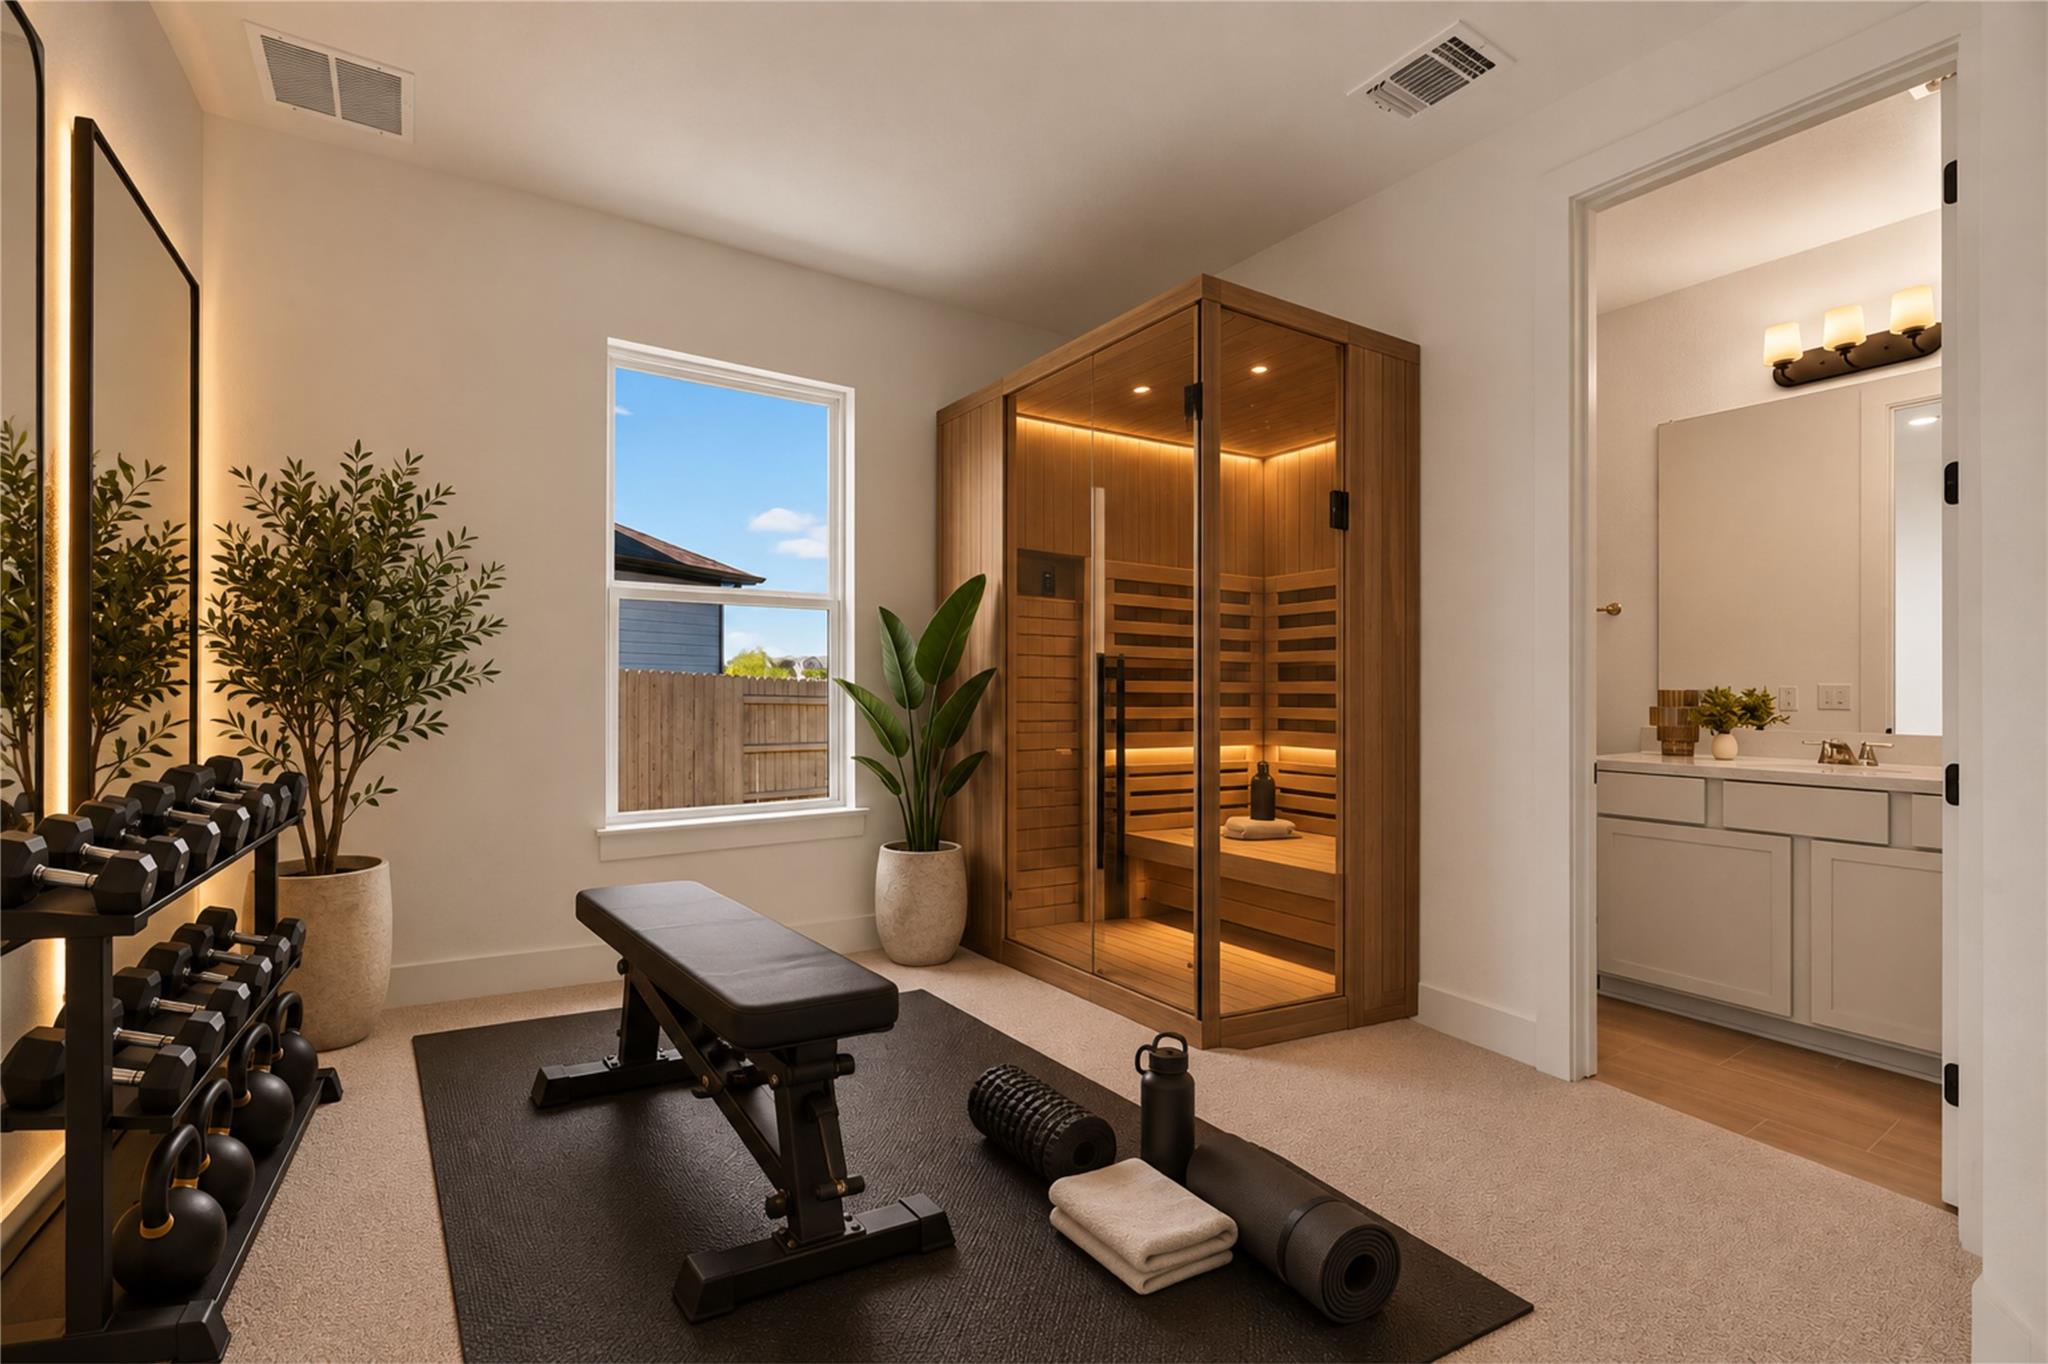
Home gym with a glass-fronted wooden sauna, dumbbell rack, and adjoining bathroom.
Staged living room with a sectional sofa, open kitchen, and loft railing.
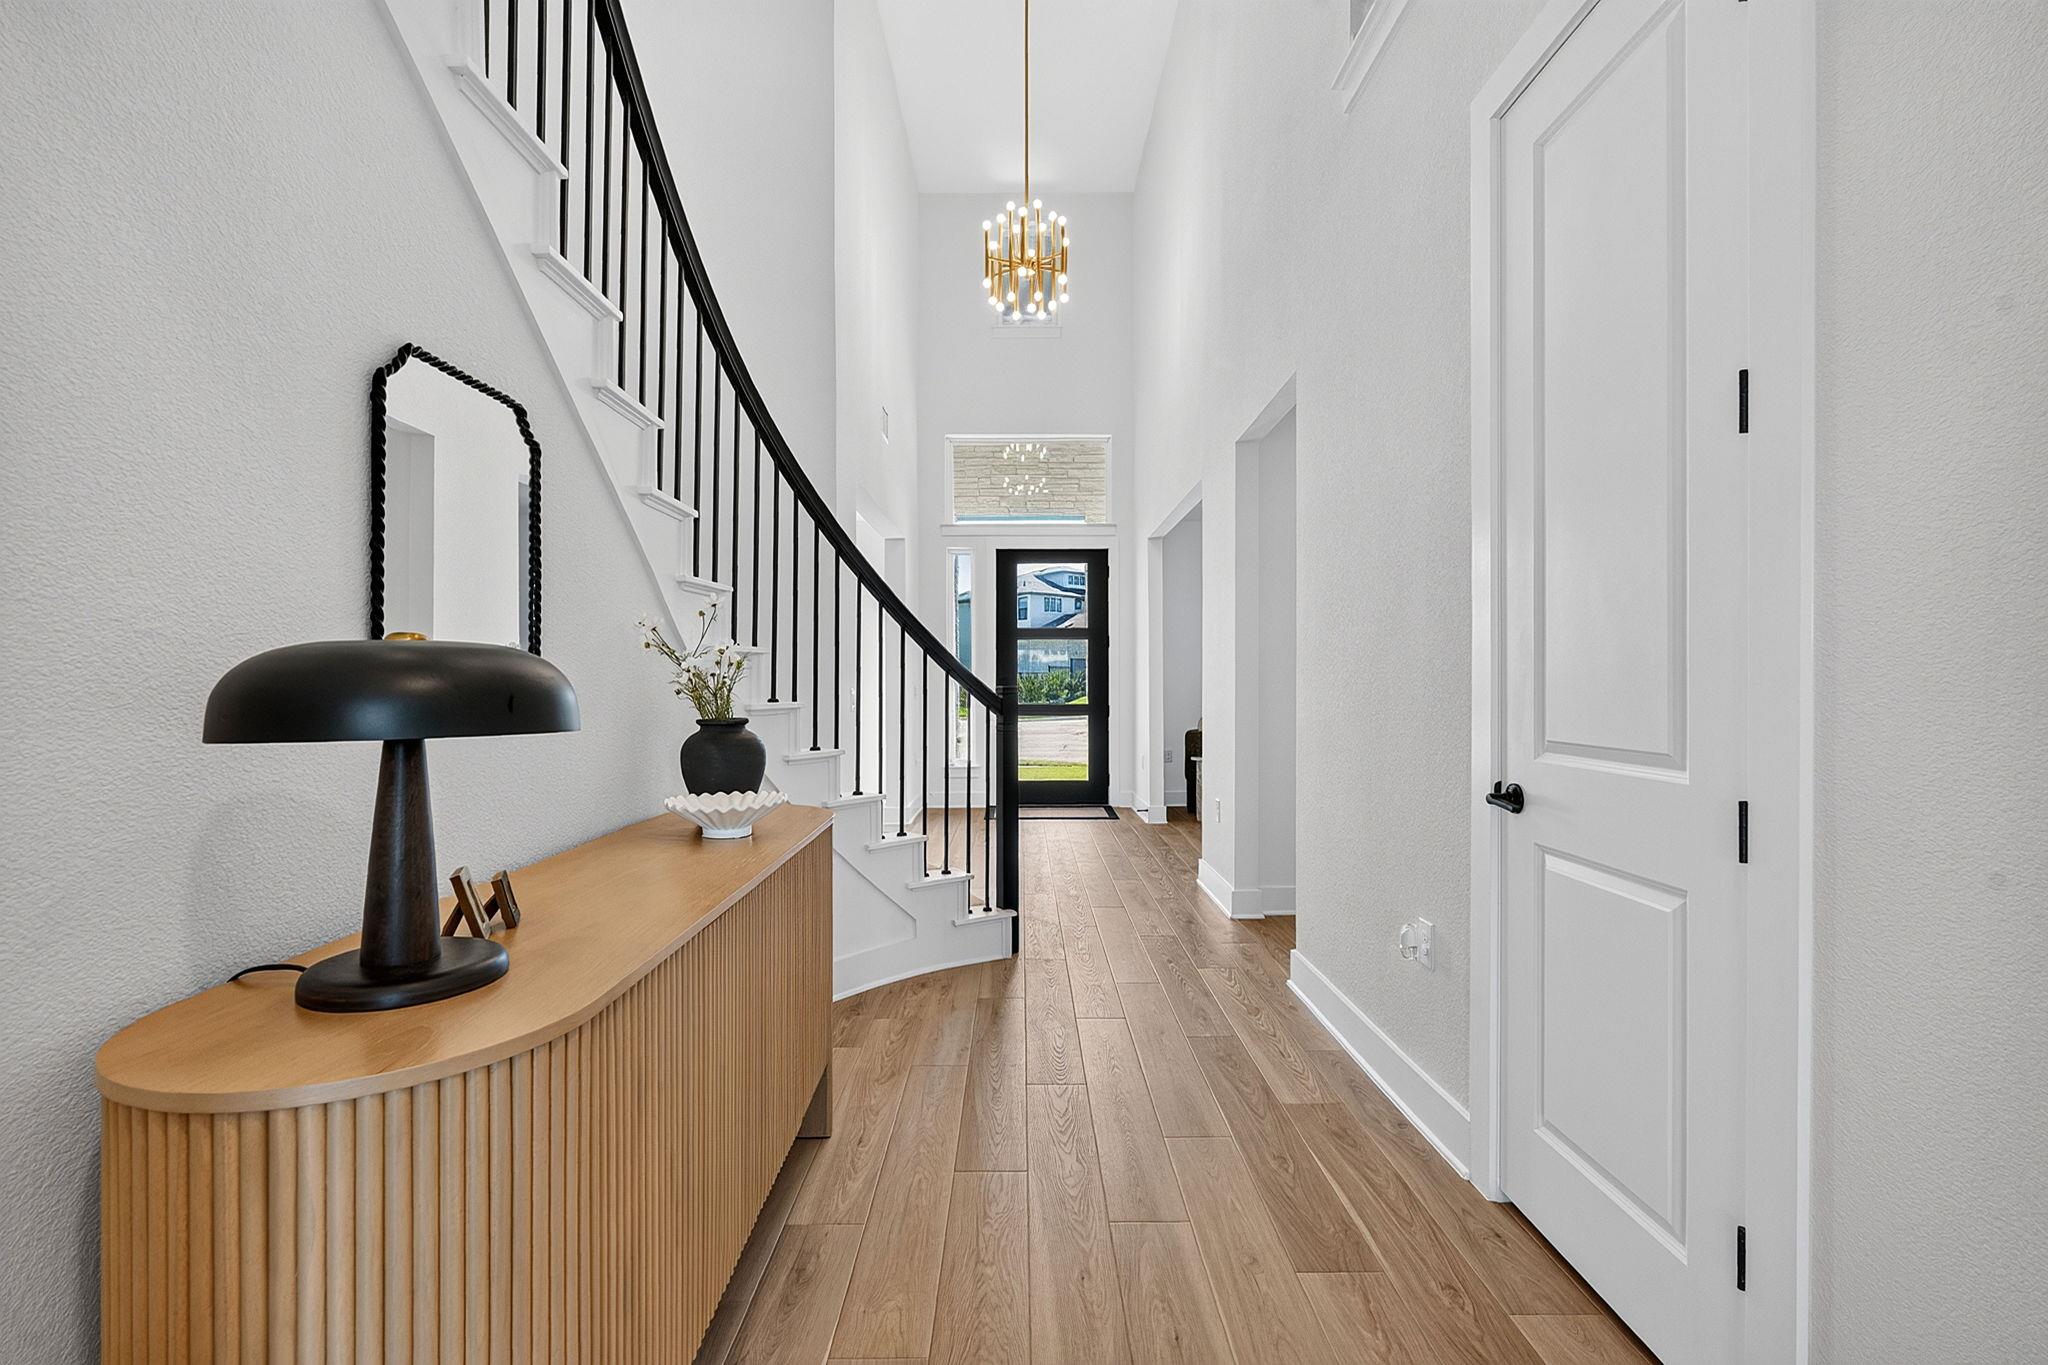
Bright entry hall with a curved wood console, black stair railing, and wood-look flooring.
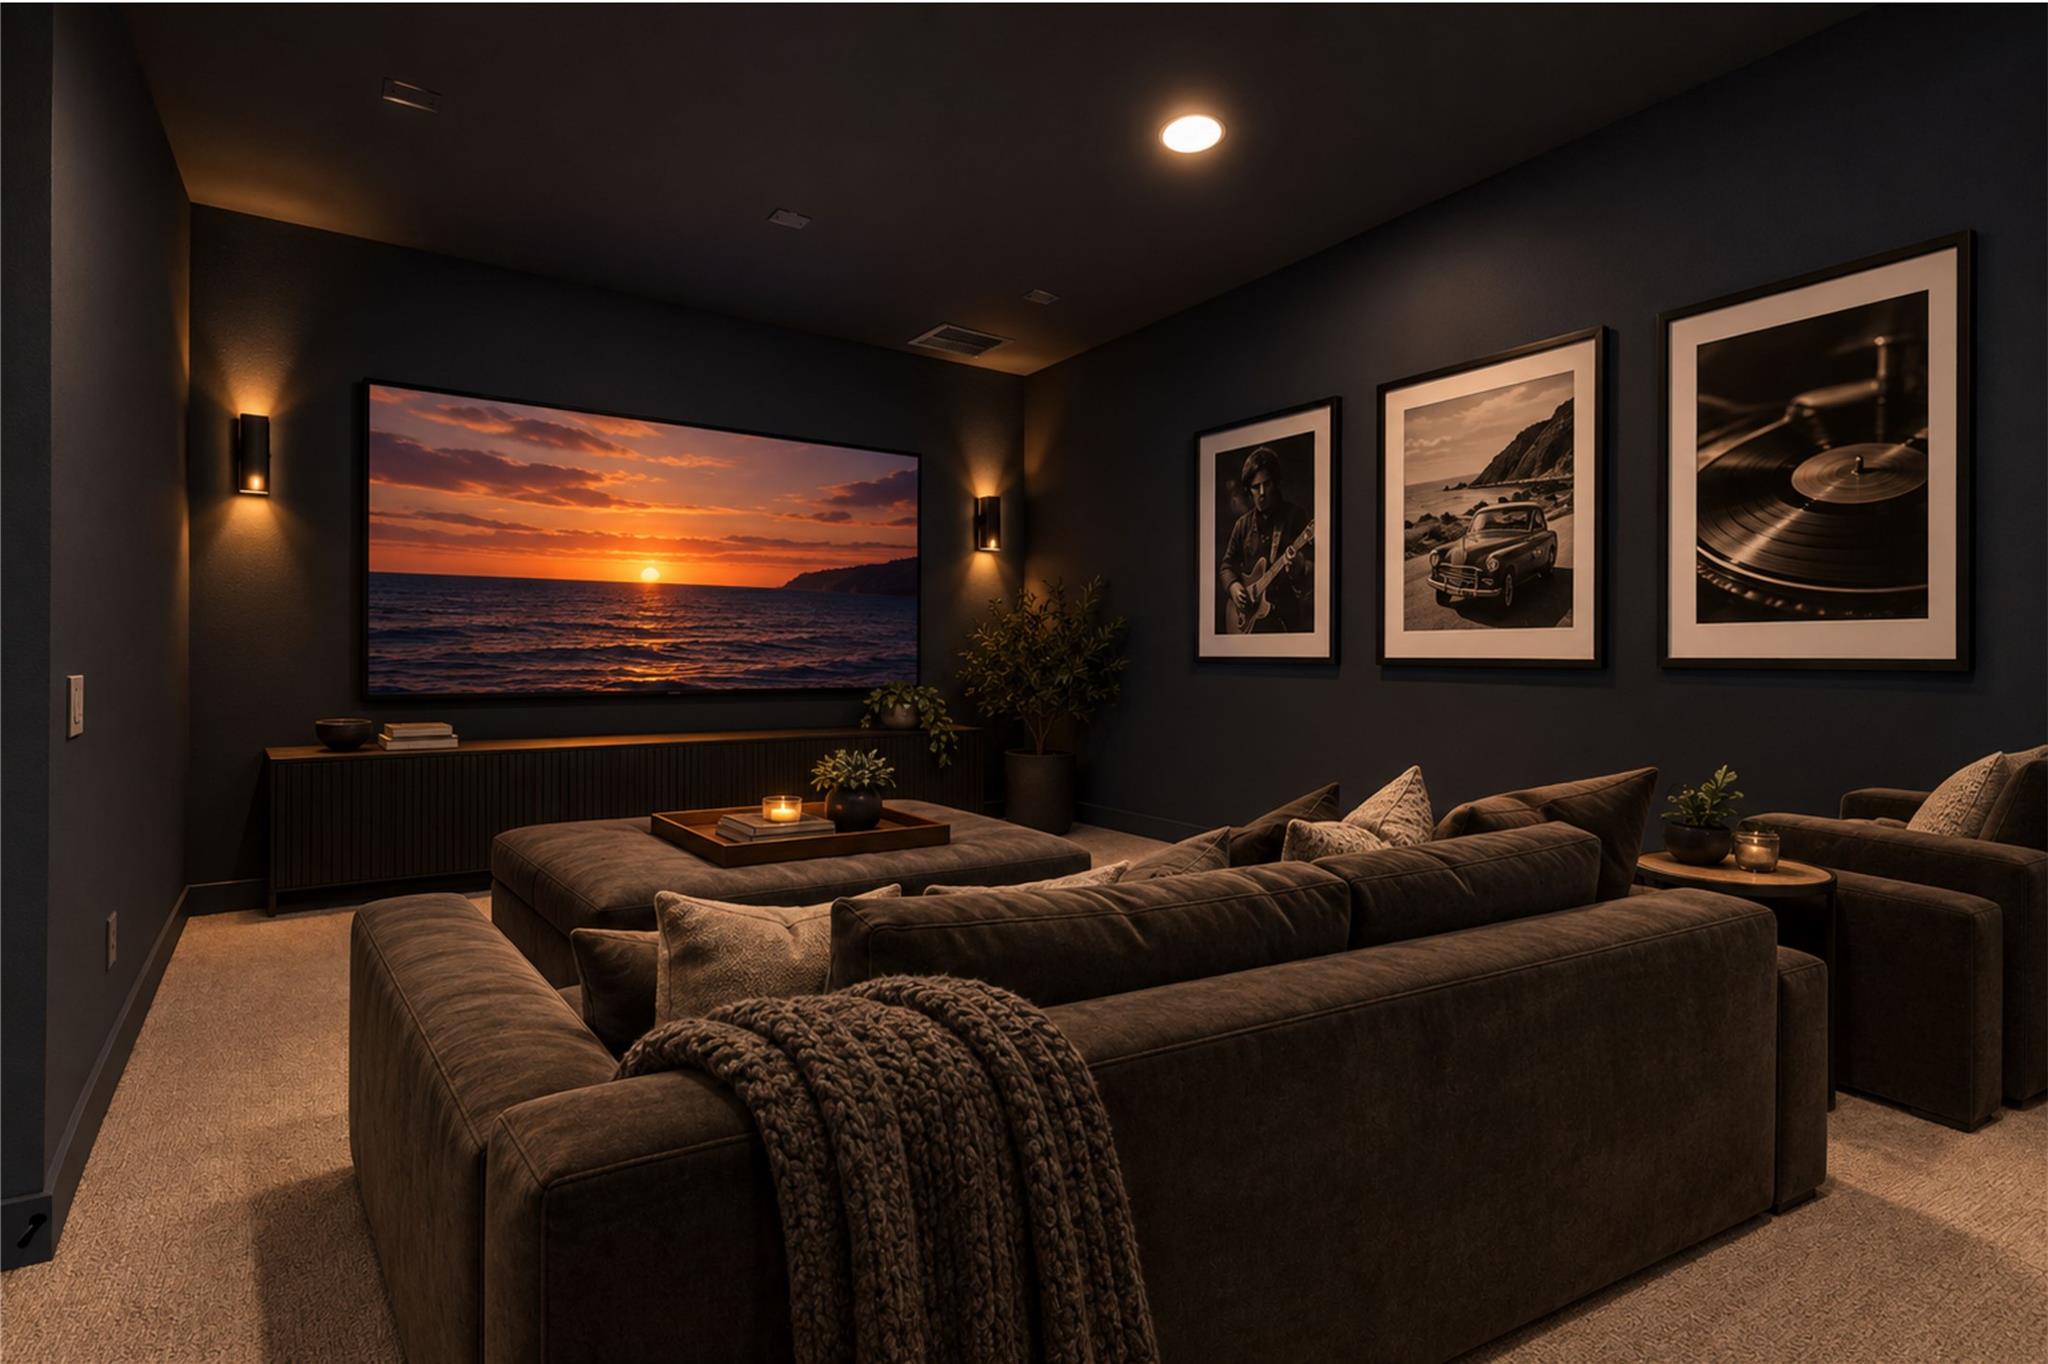
Home theater with dark walls, sectional seating, and a large screen showing an ocean sunset.
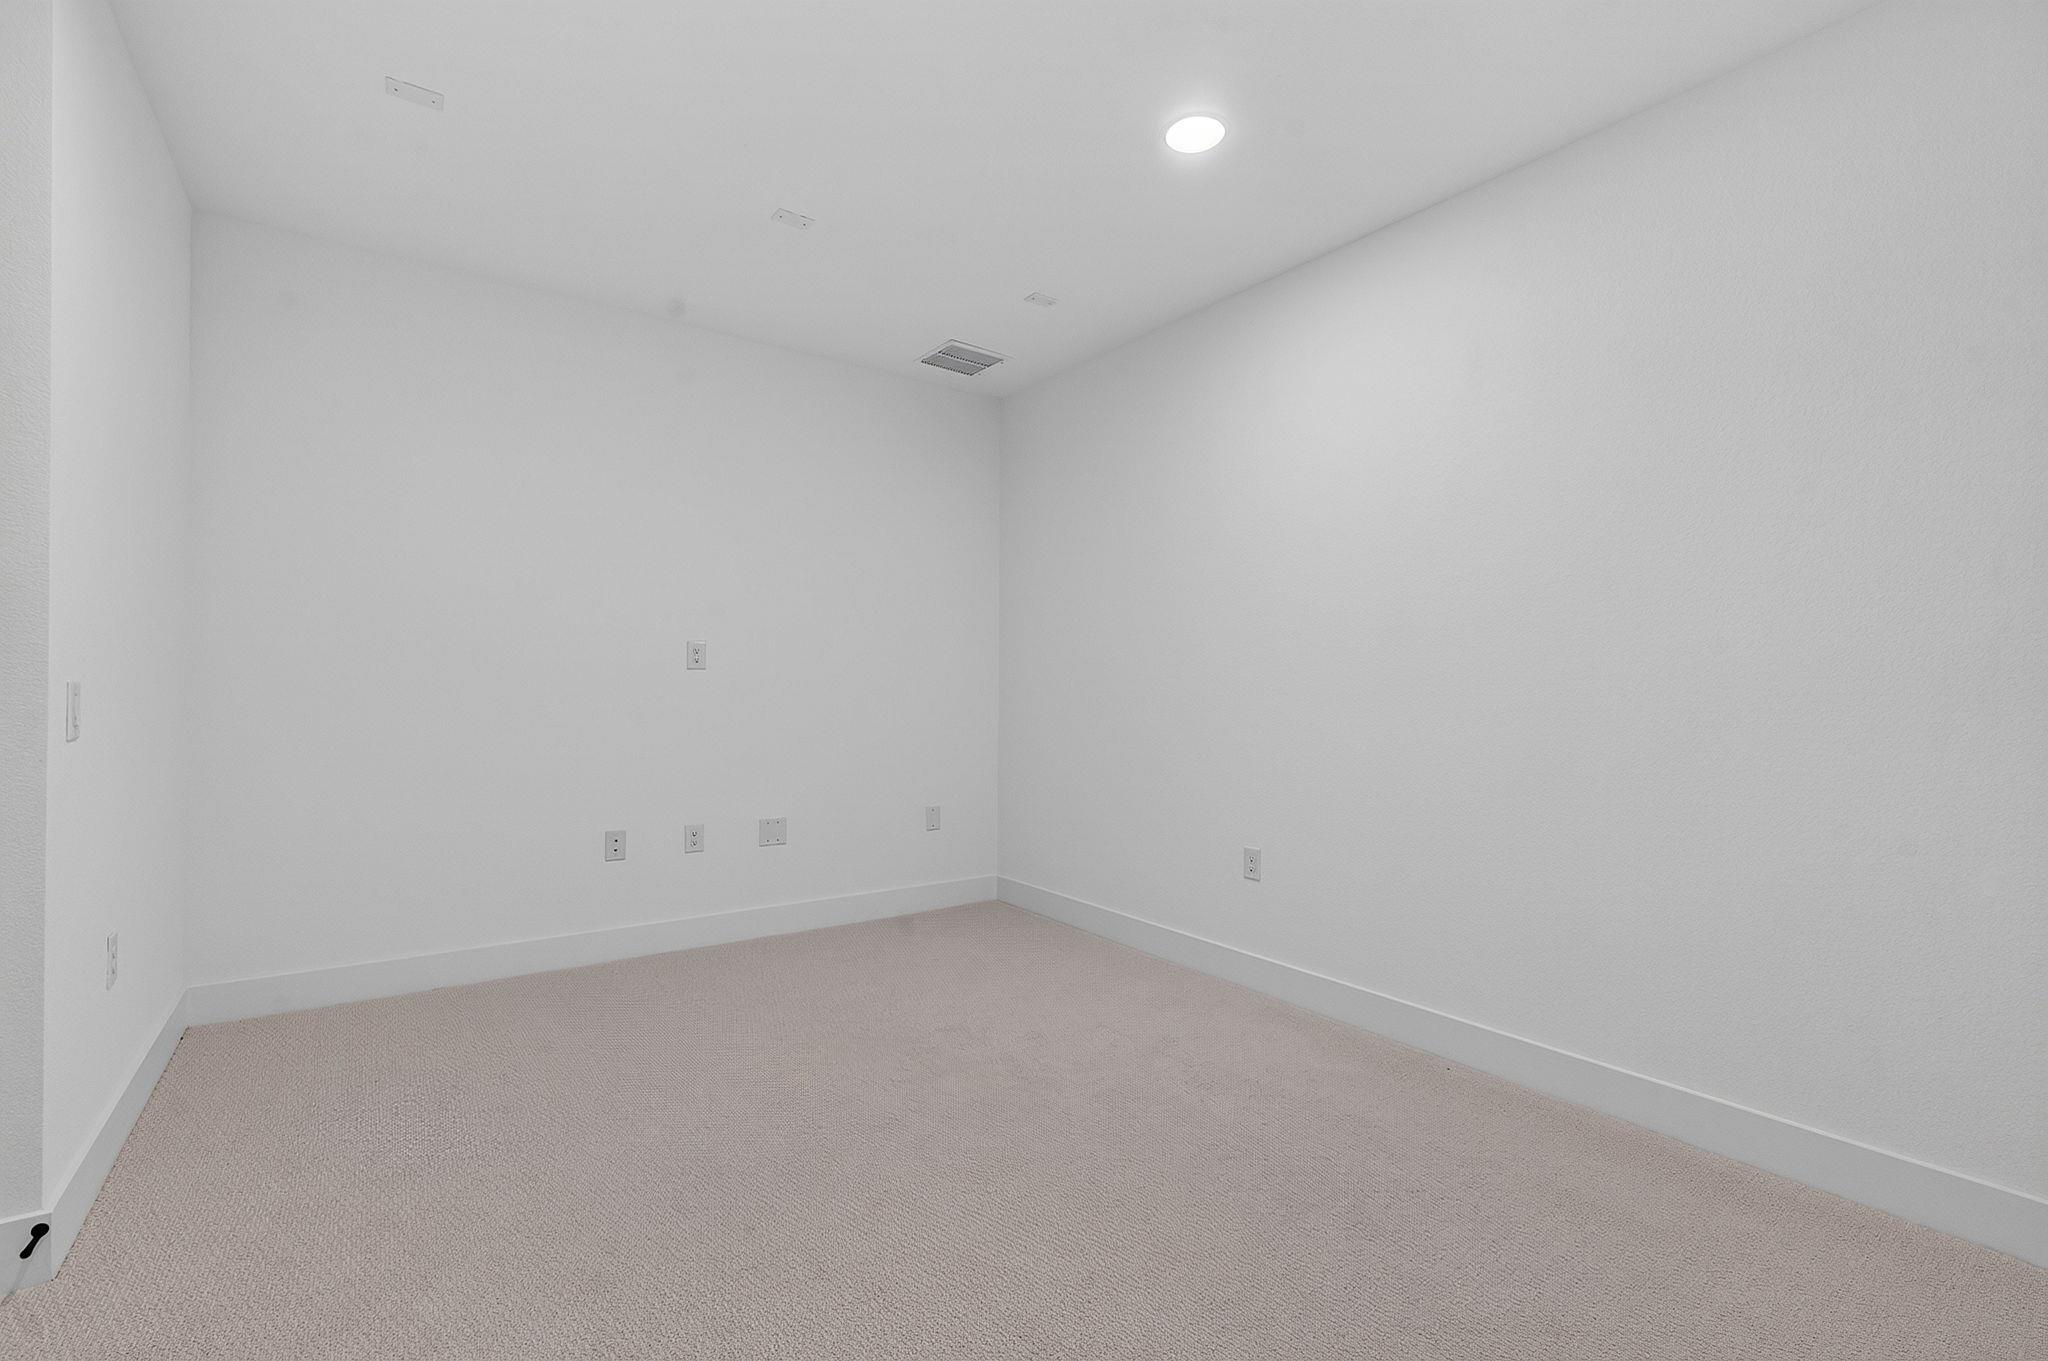
Empty carpeted room with white walls, several electrical outlets, and a ceiling light.
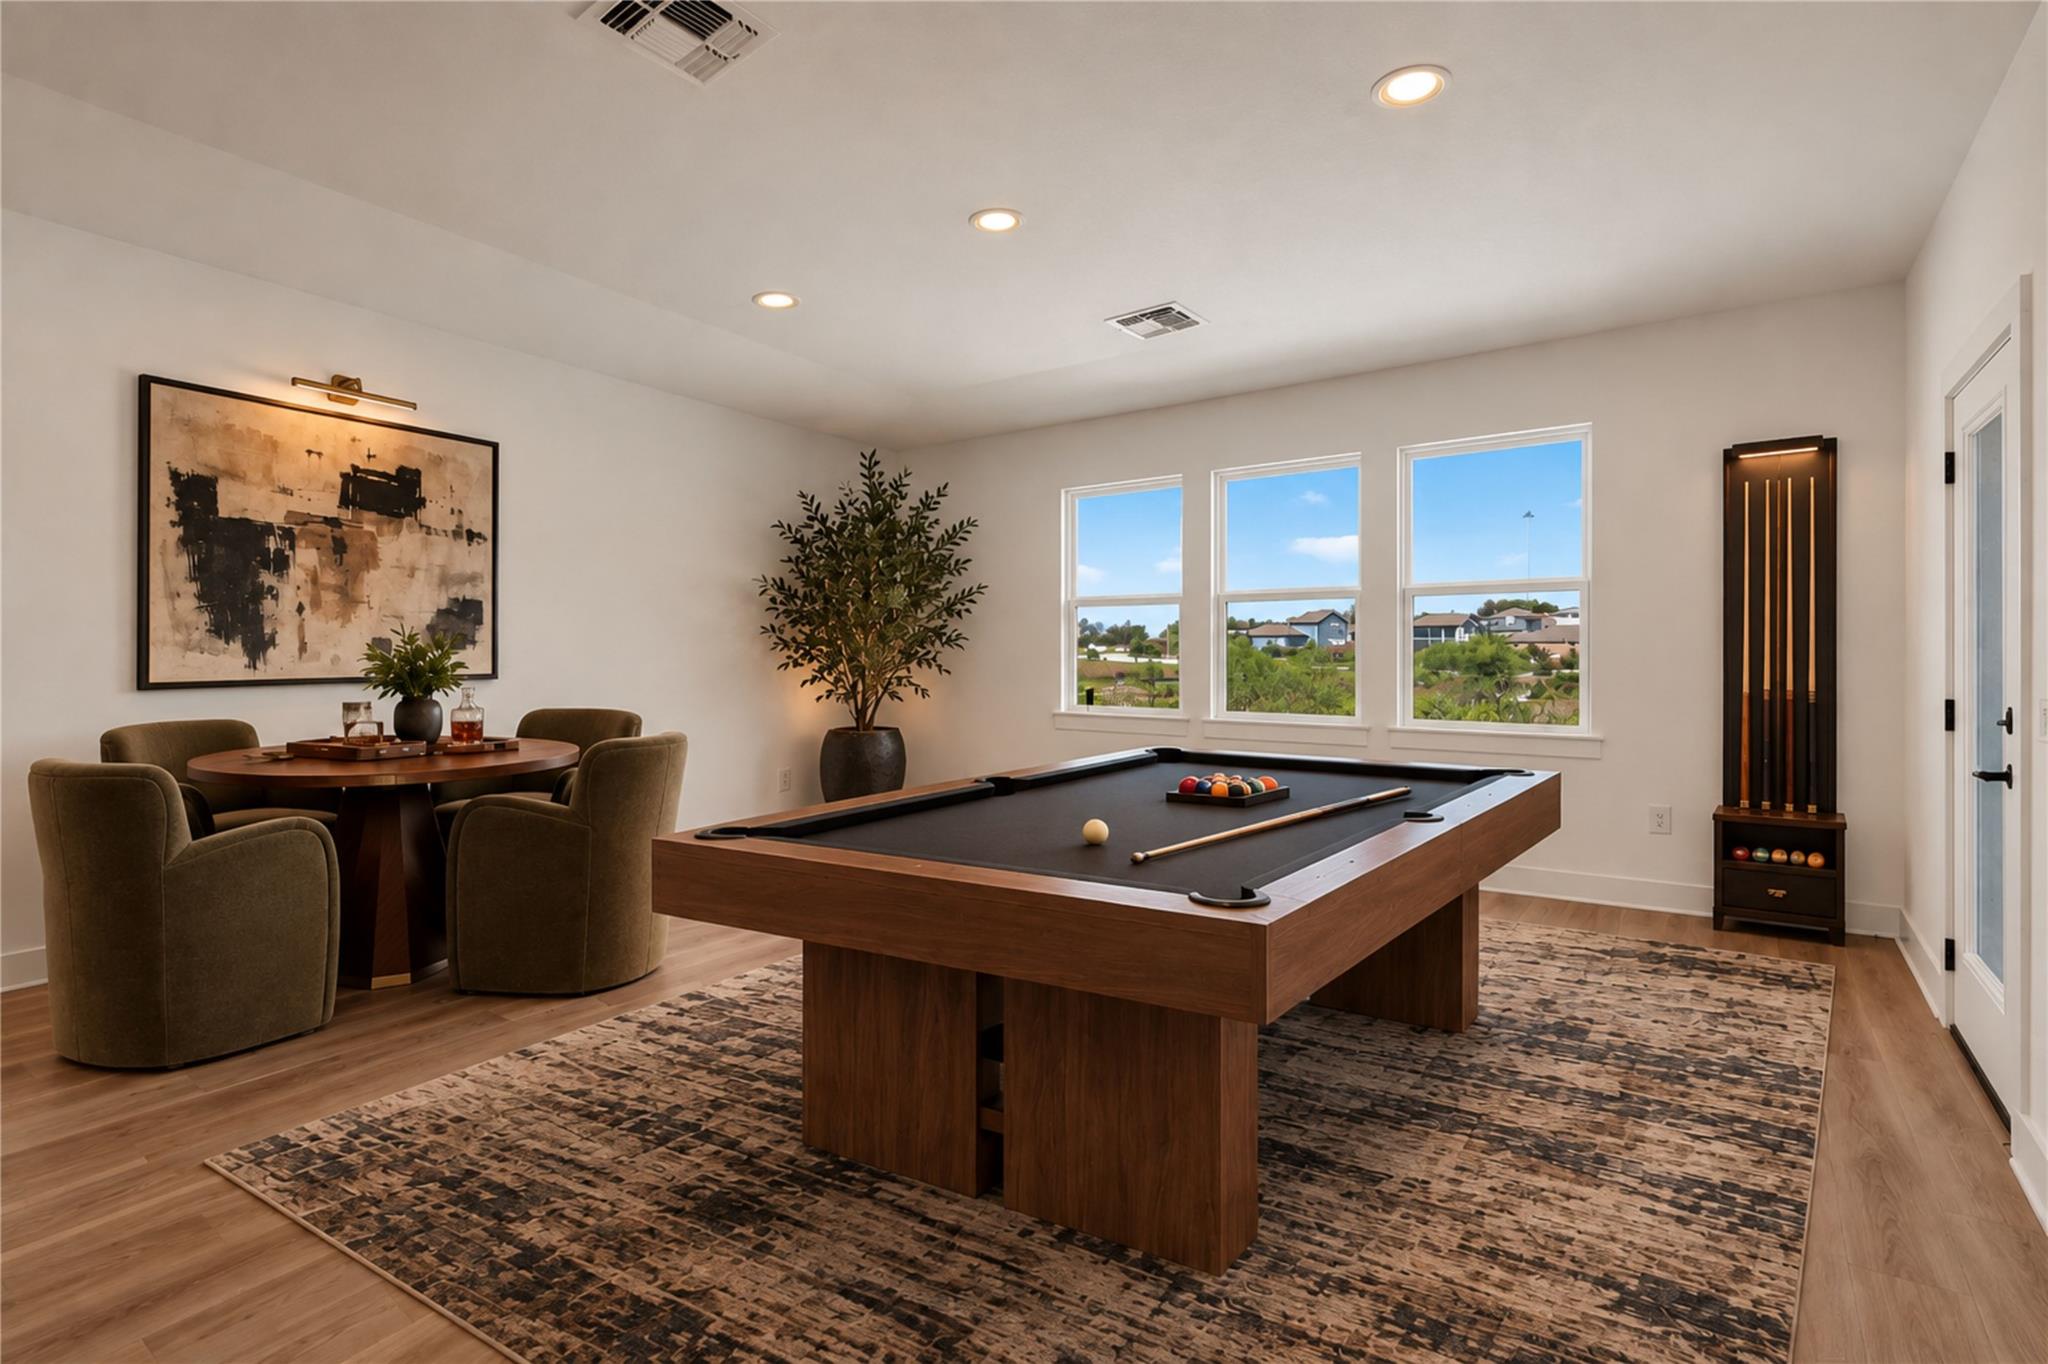
Game room with a pool table, dining nook, and three windows overlooking the neighborhood
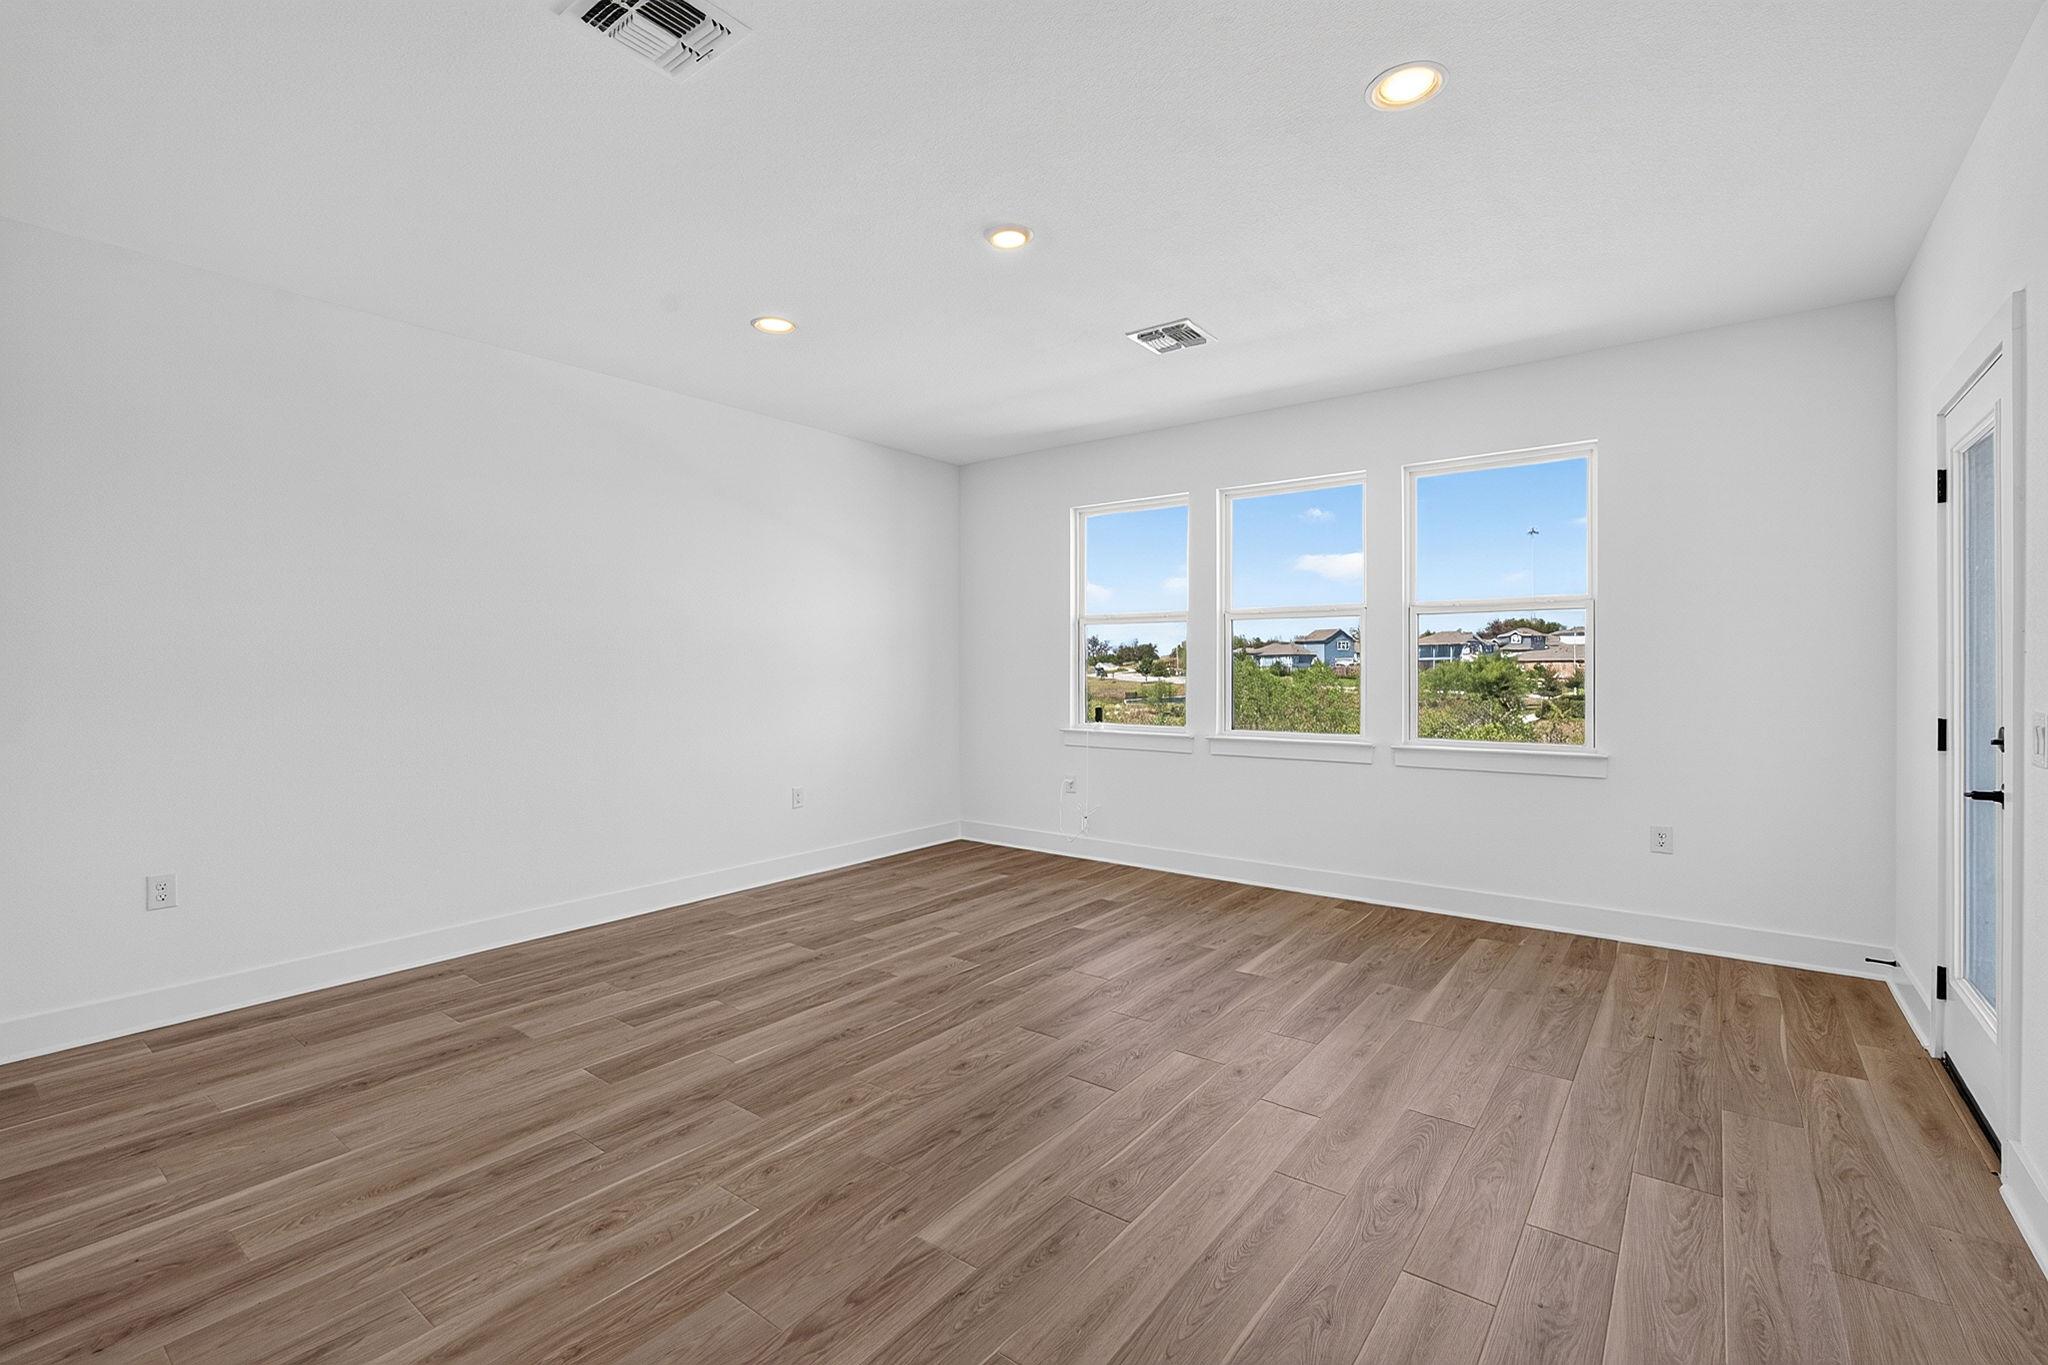
Empty room with wood-look flooring and three windows.
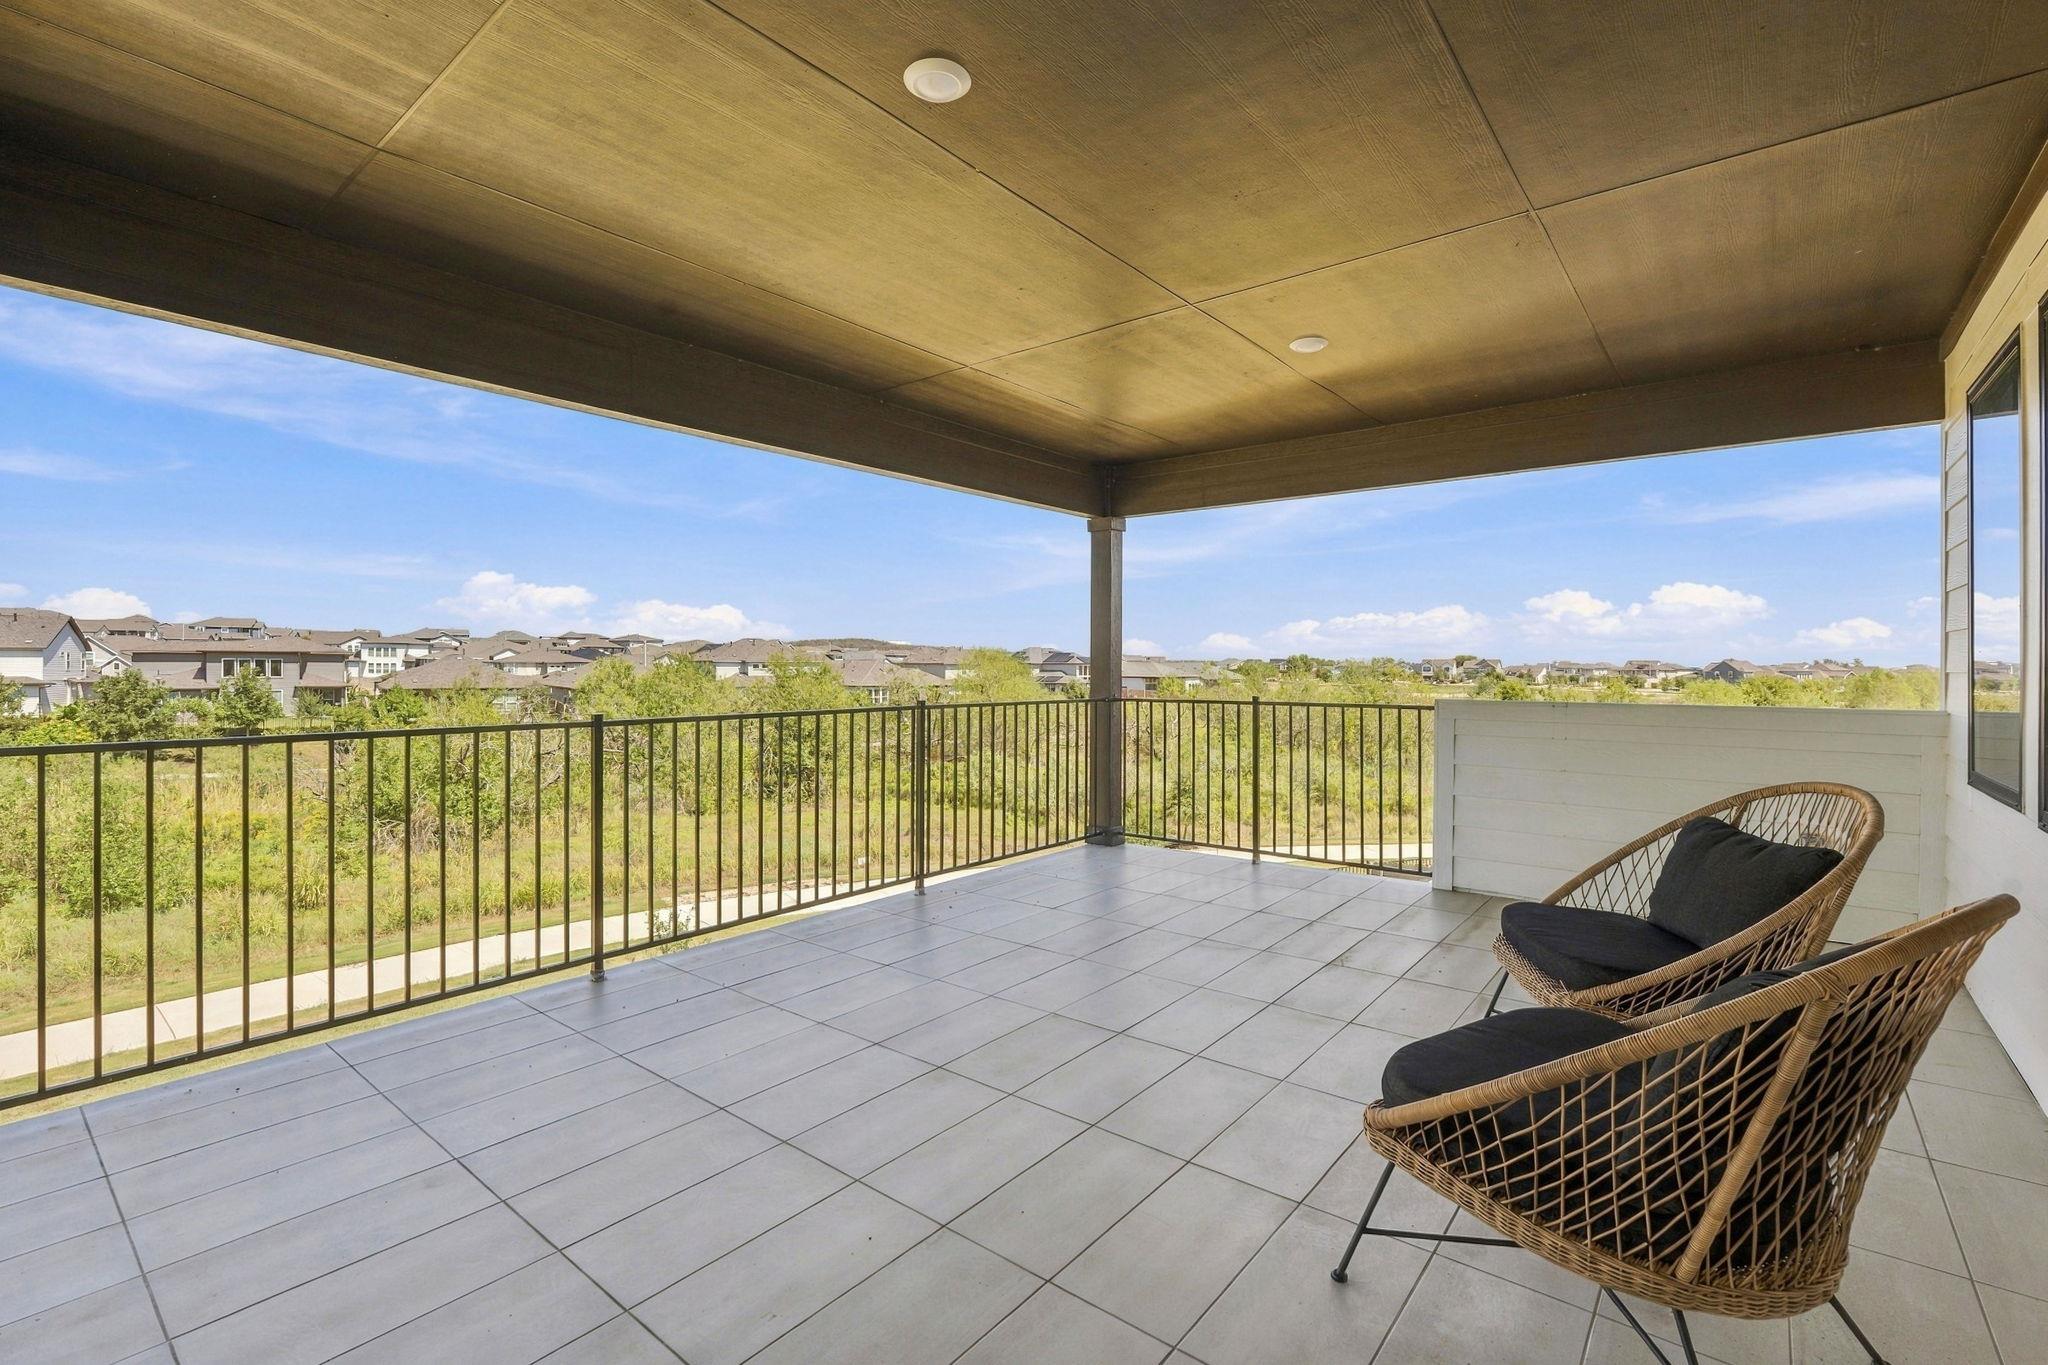
Covered tiled patio with wicker chairs overlooking a grassy greenbelt and neighboring homes.
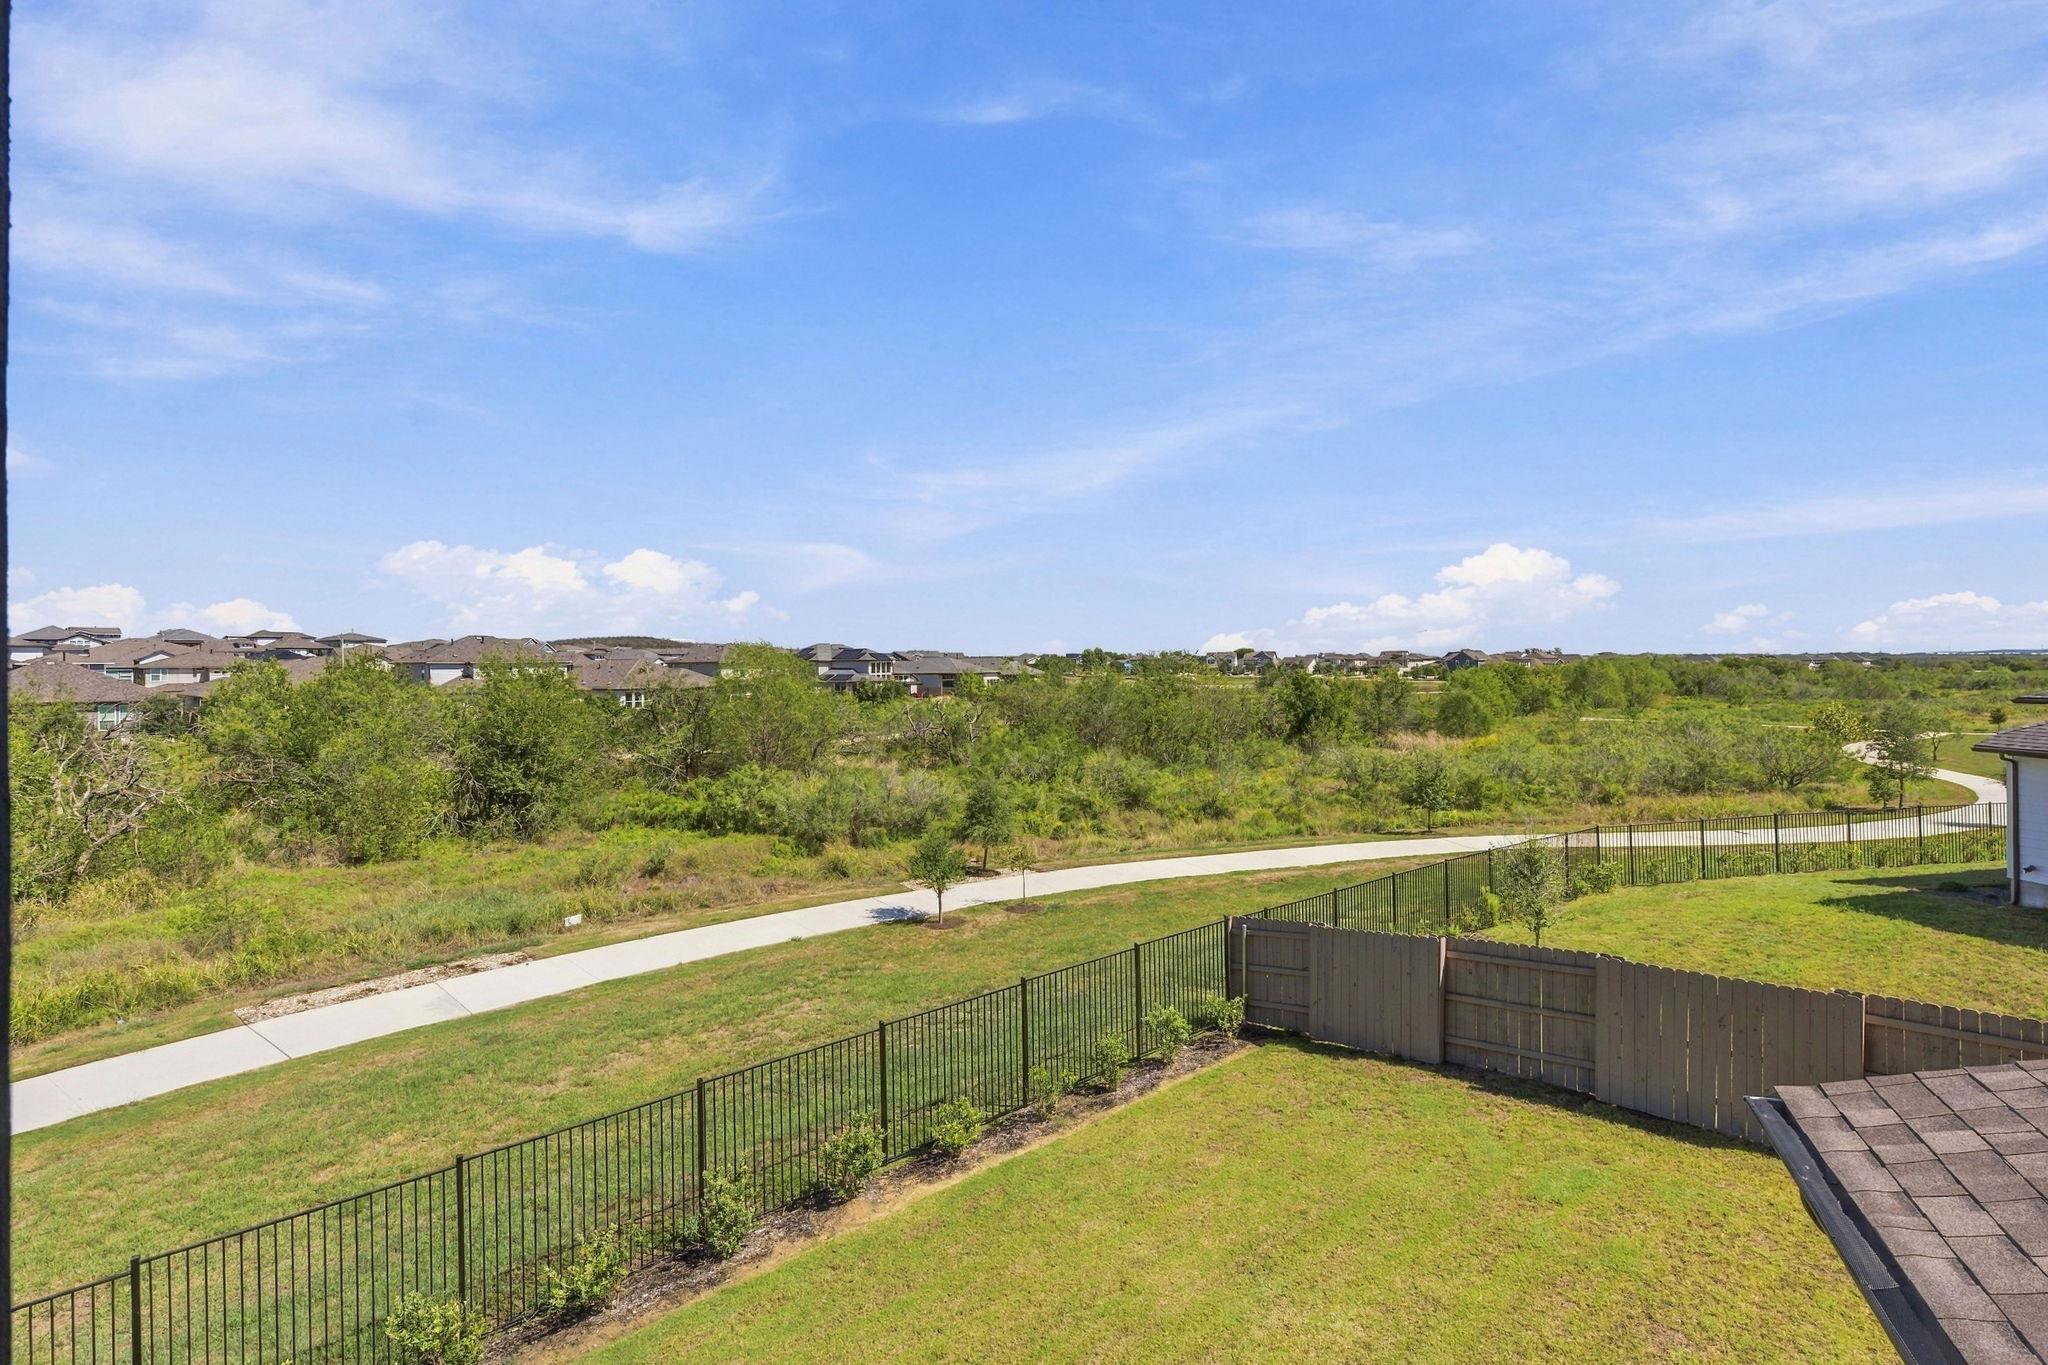
Backyard overlooks a greenbelt and walking path, with a fenced lawn in the foreground.
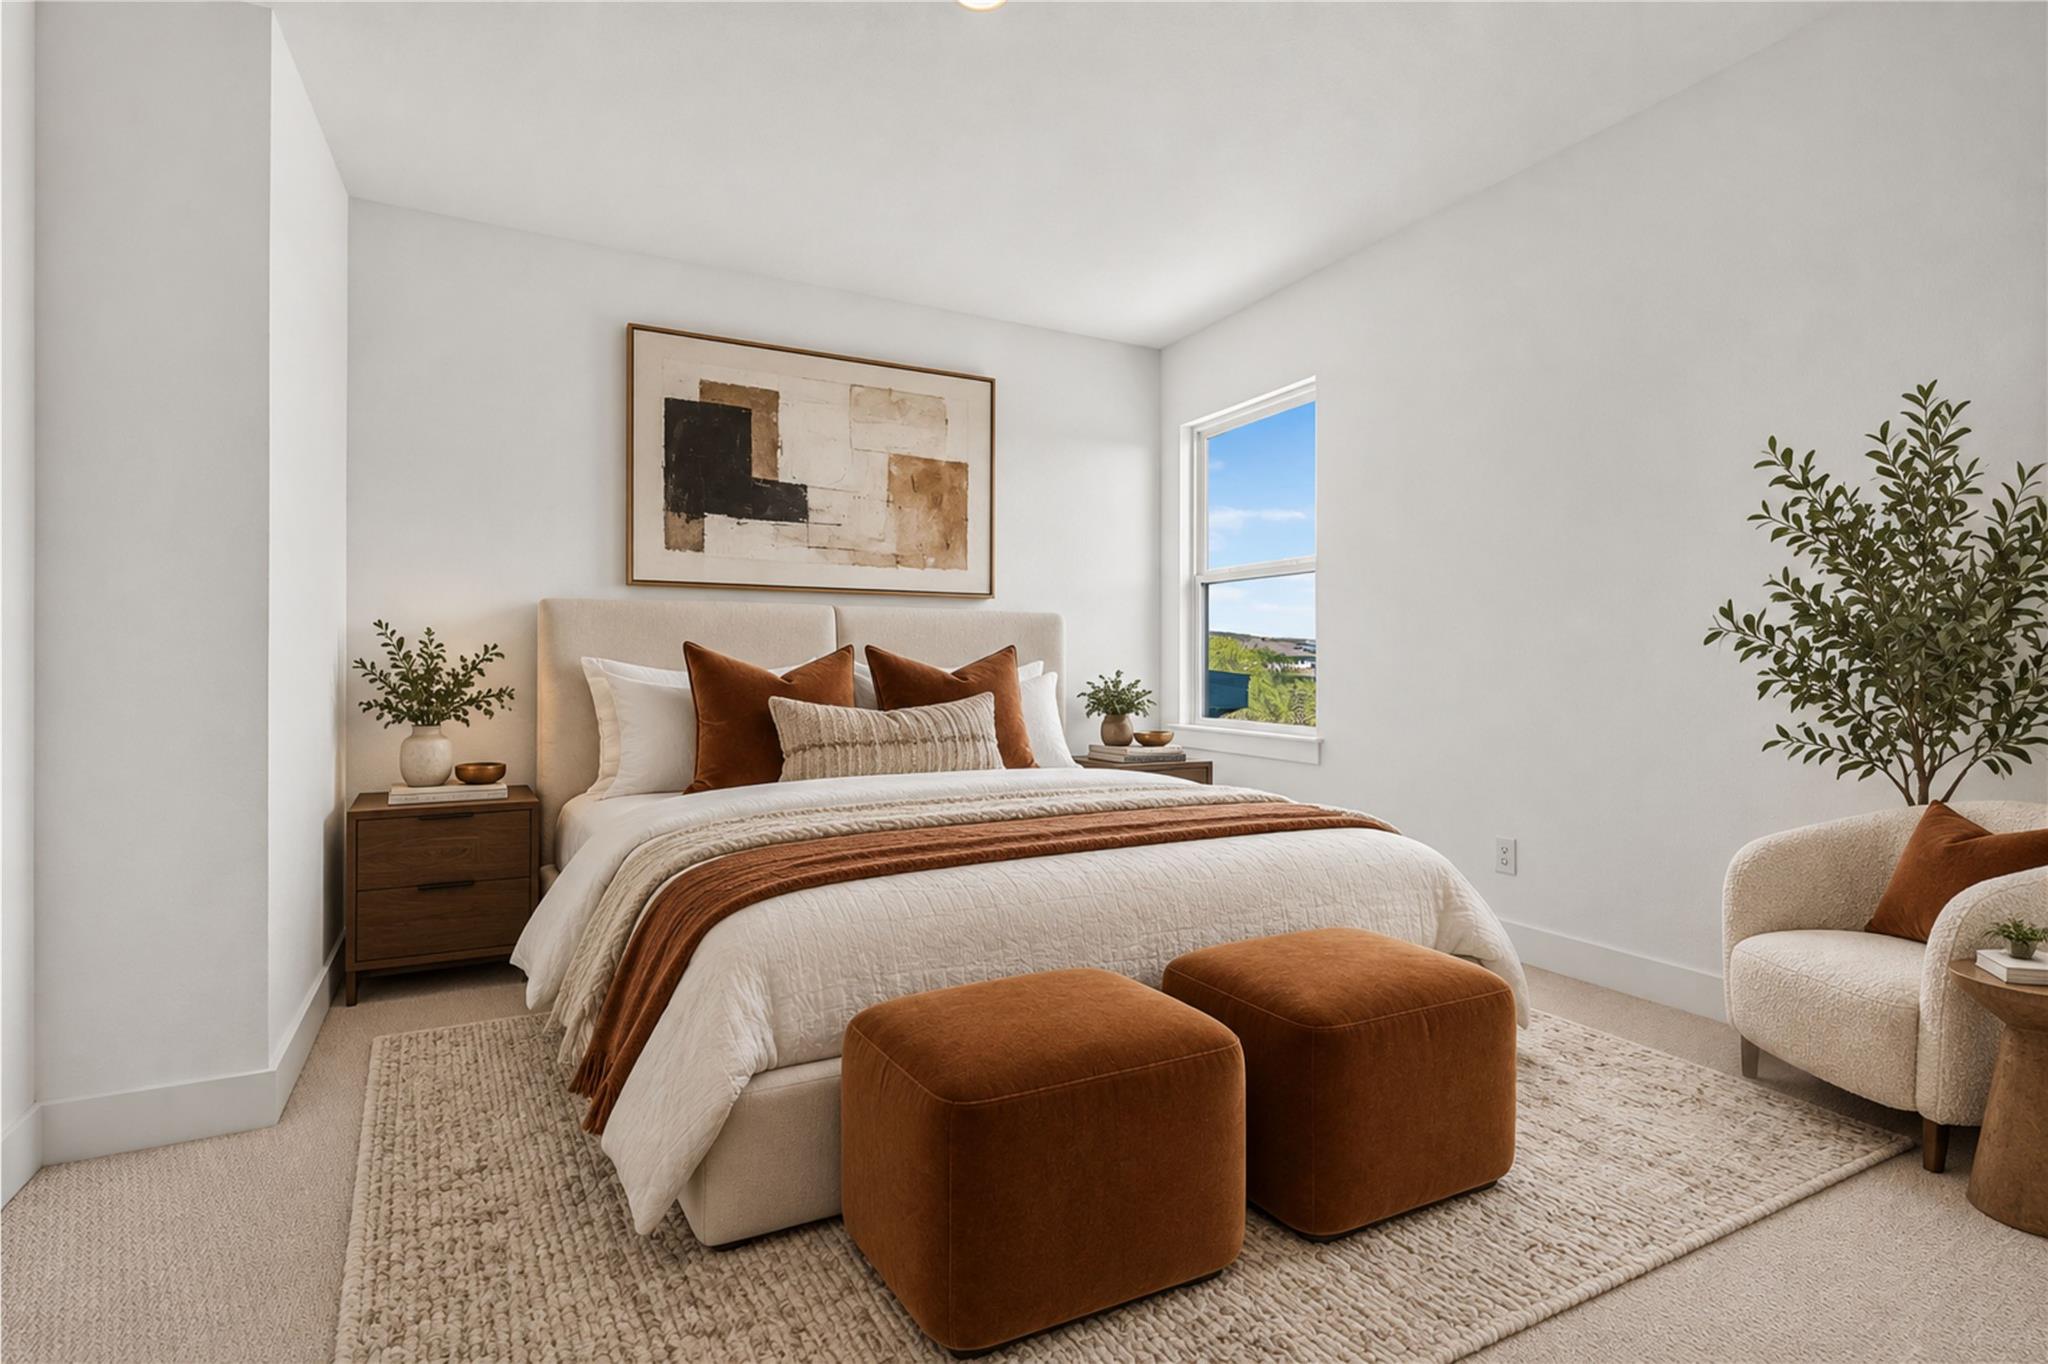
Staged bedroom with a cream bed, rust-colored ottomans, and a large window.
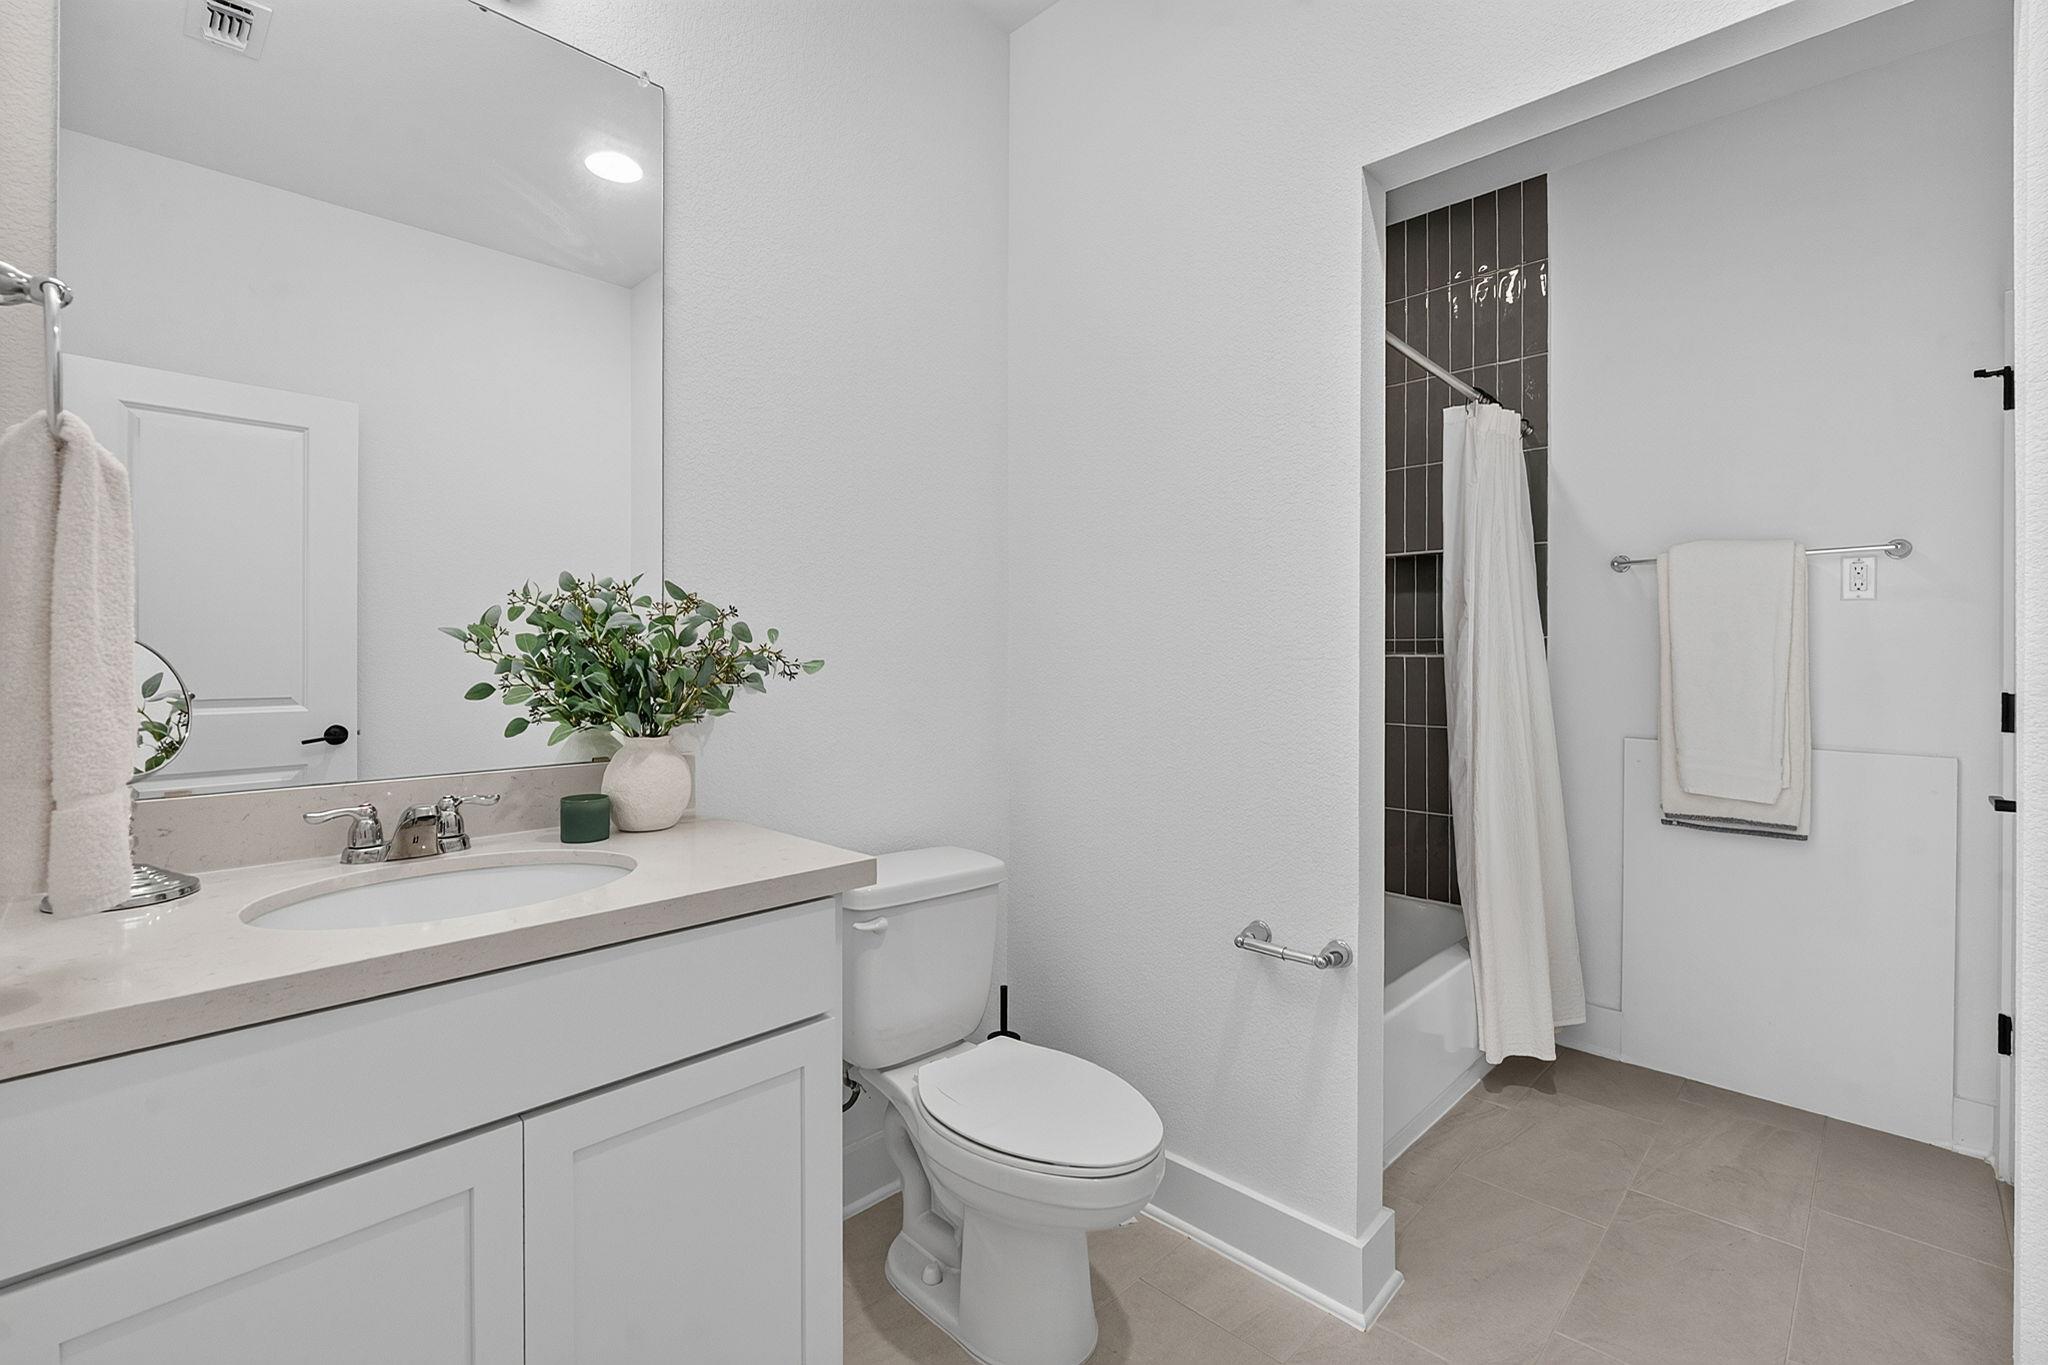
Bathroom with a white vanity, toilet, and dark-tiled tub and shower.
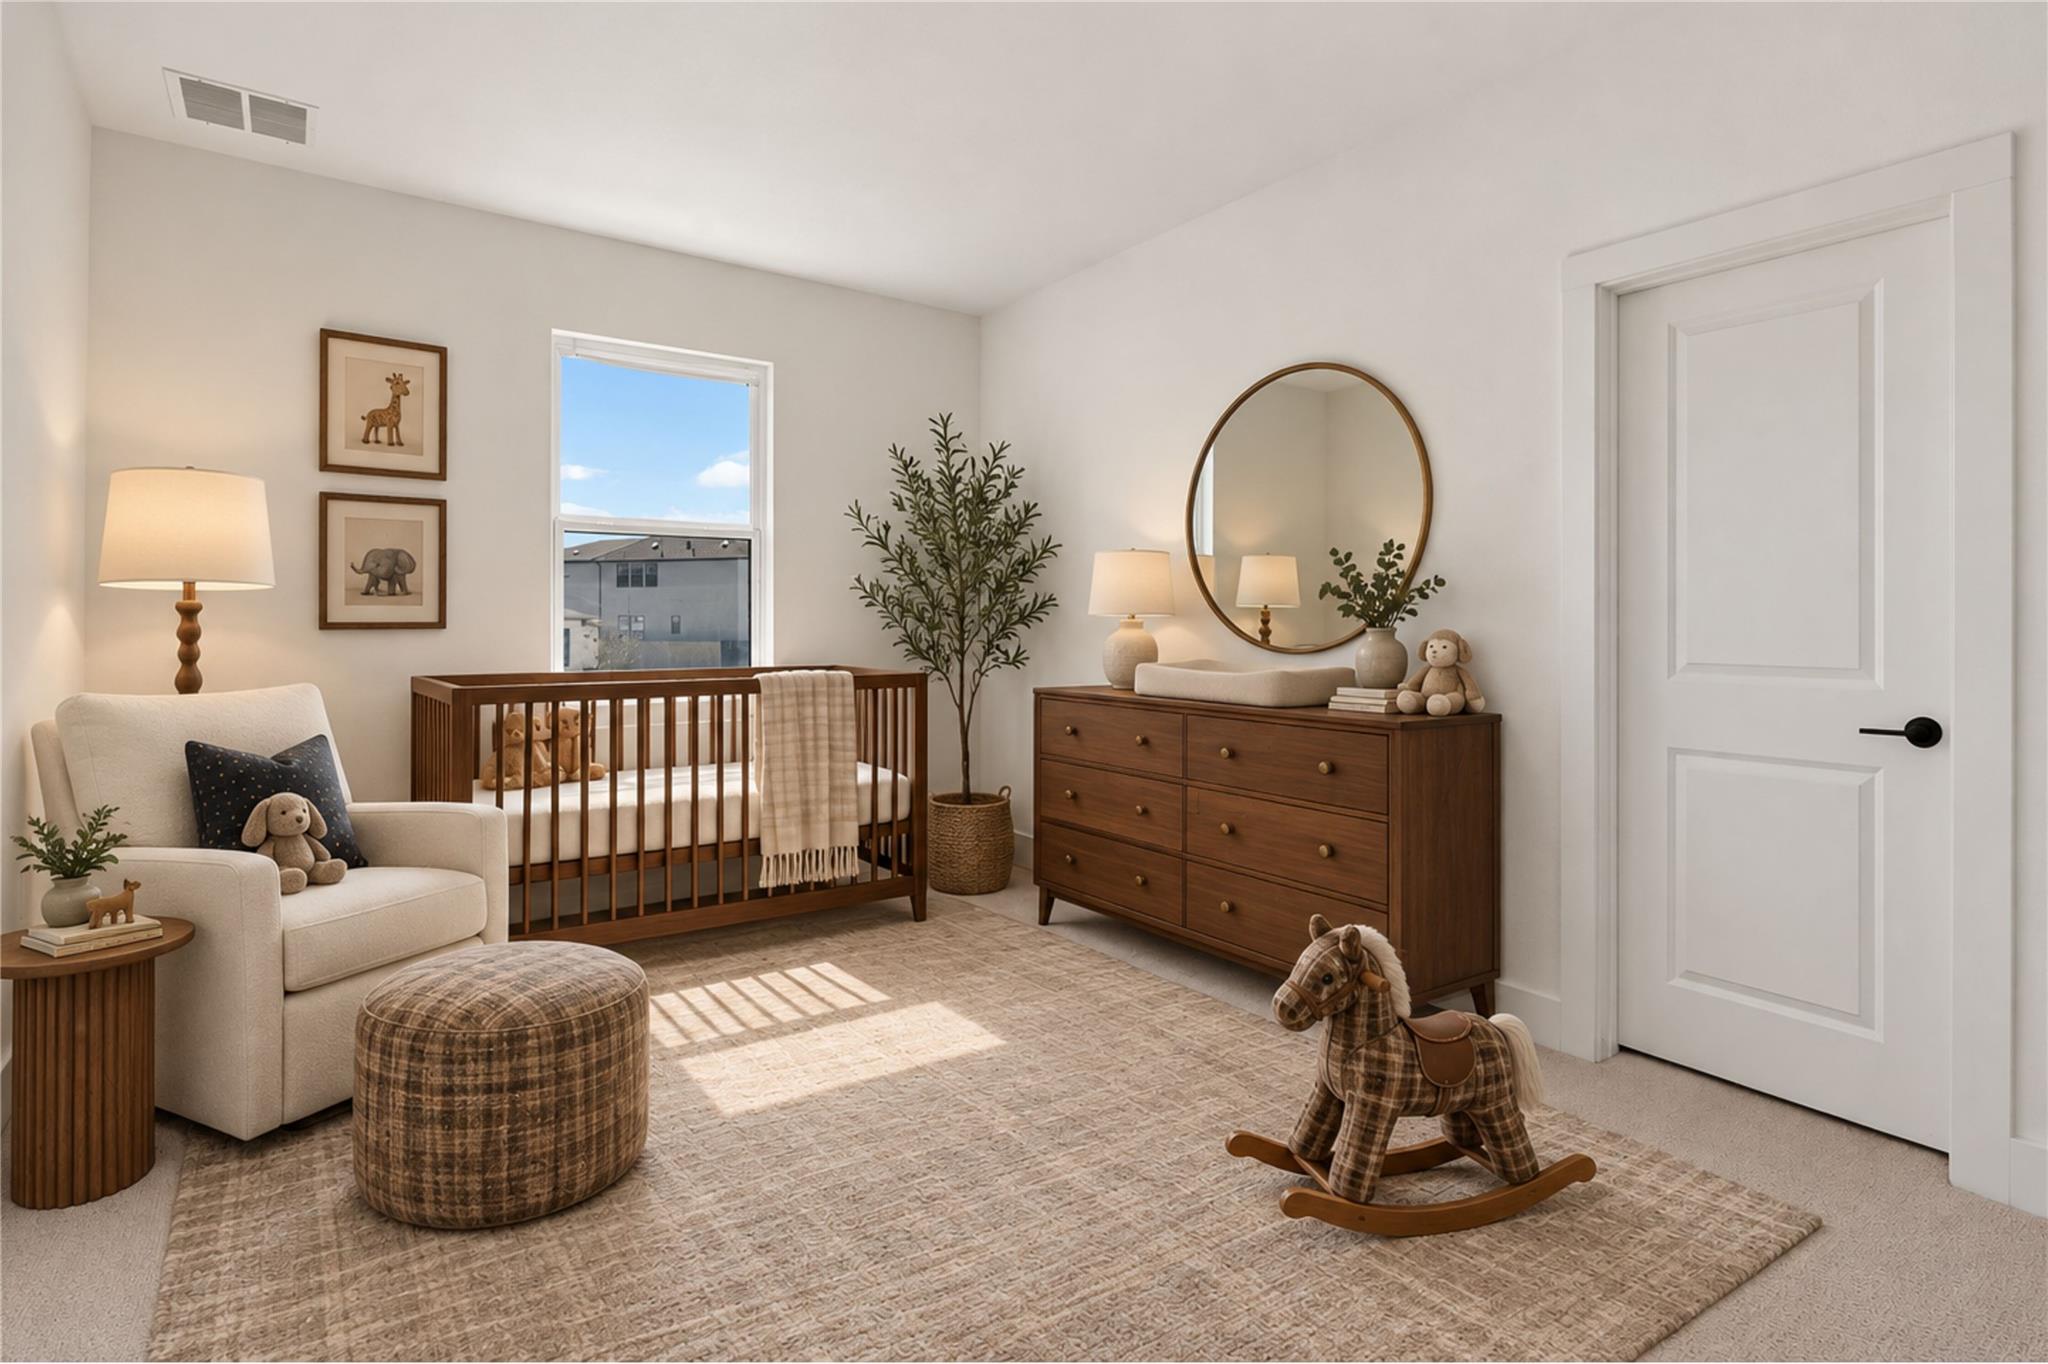
Nursery with a wooden crib, upholstered armchair, dresser, and rocking horse in sunlight.
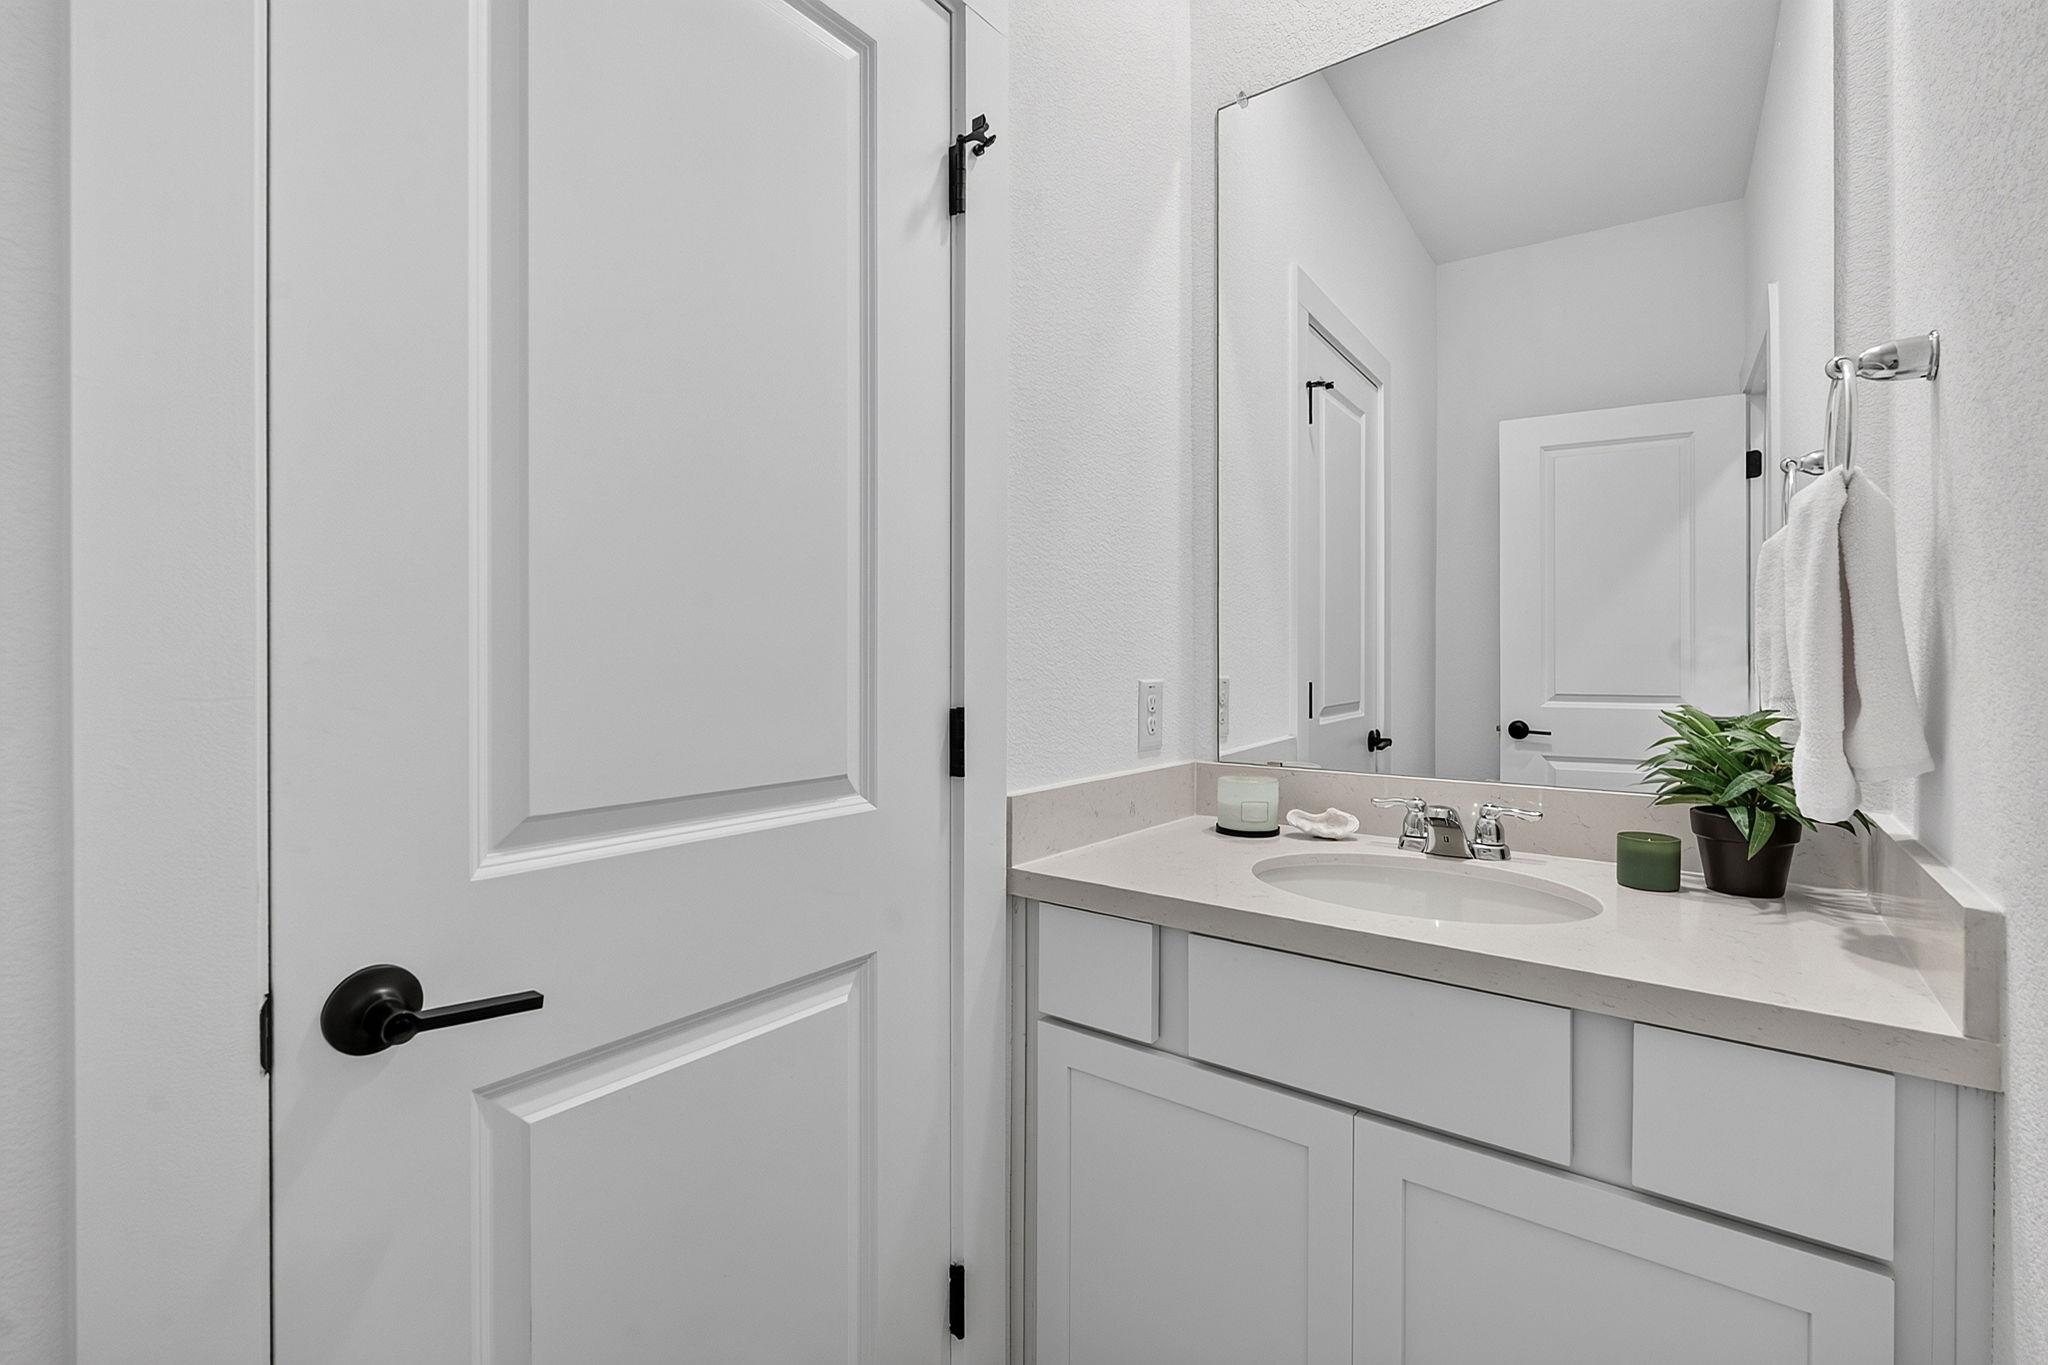
Bathroom vanity with a white countertop, oval sink, large mirror, and potted plant.
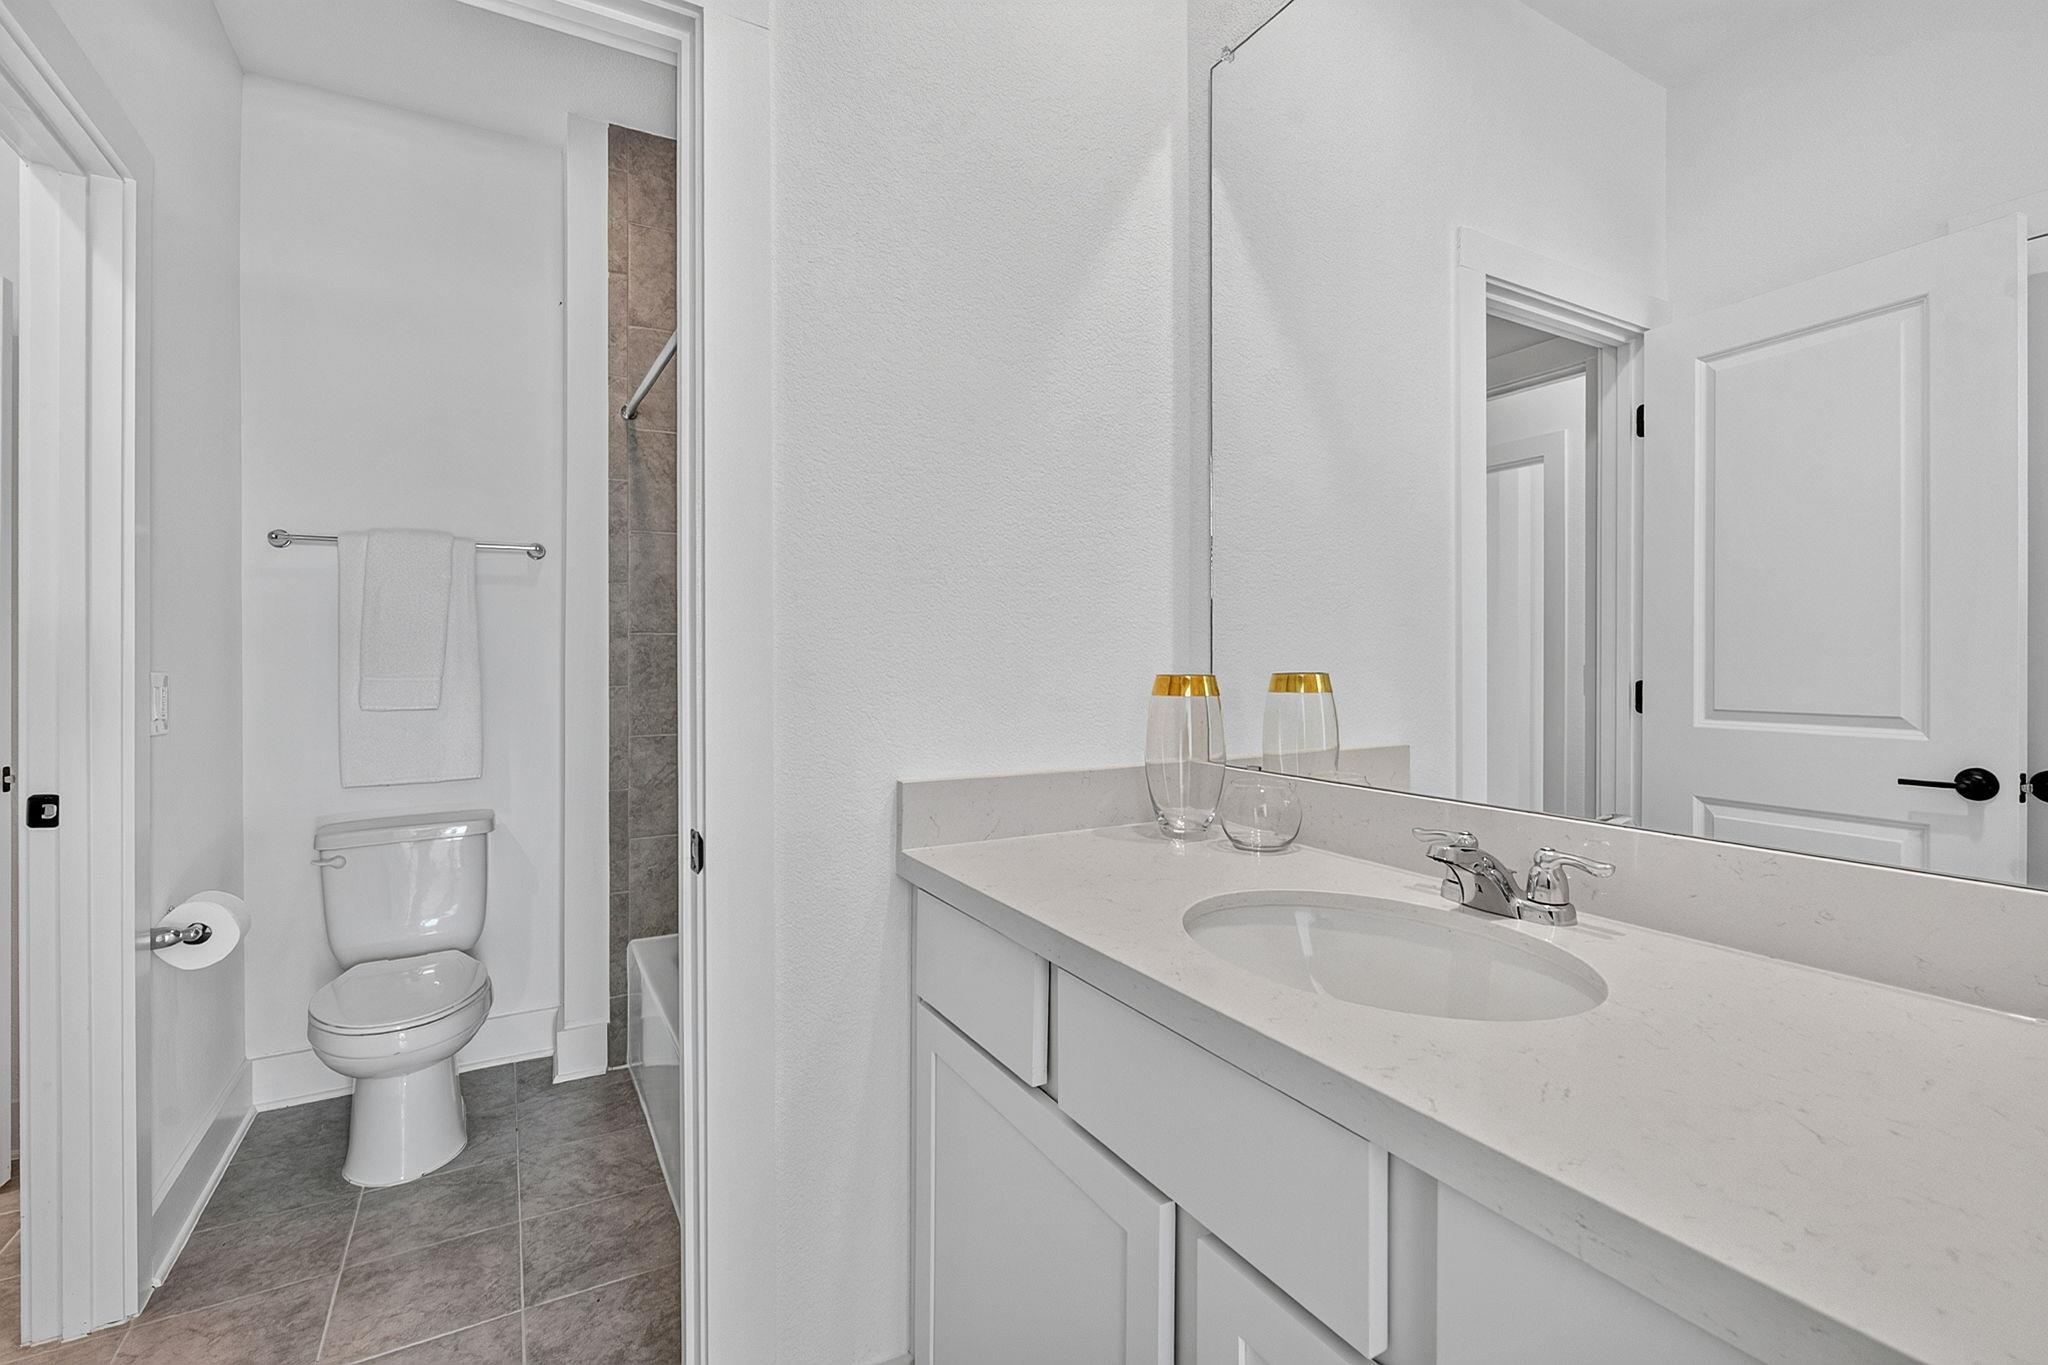
Bathroom with a long white vanity, oval sink, toilet, and tiled shower.
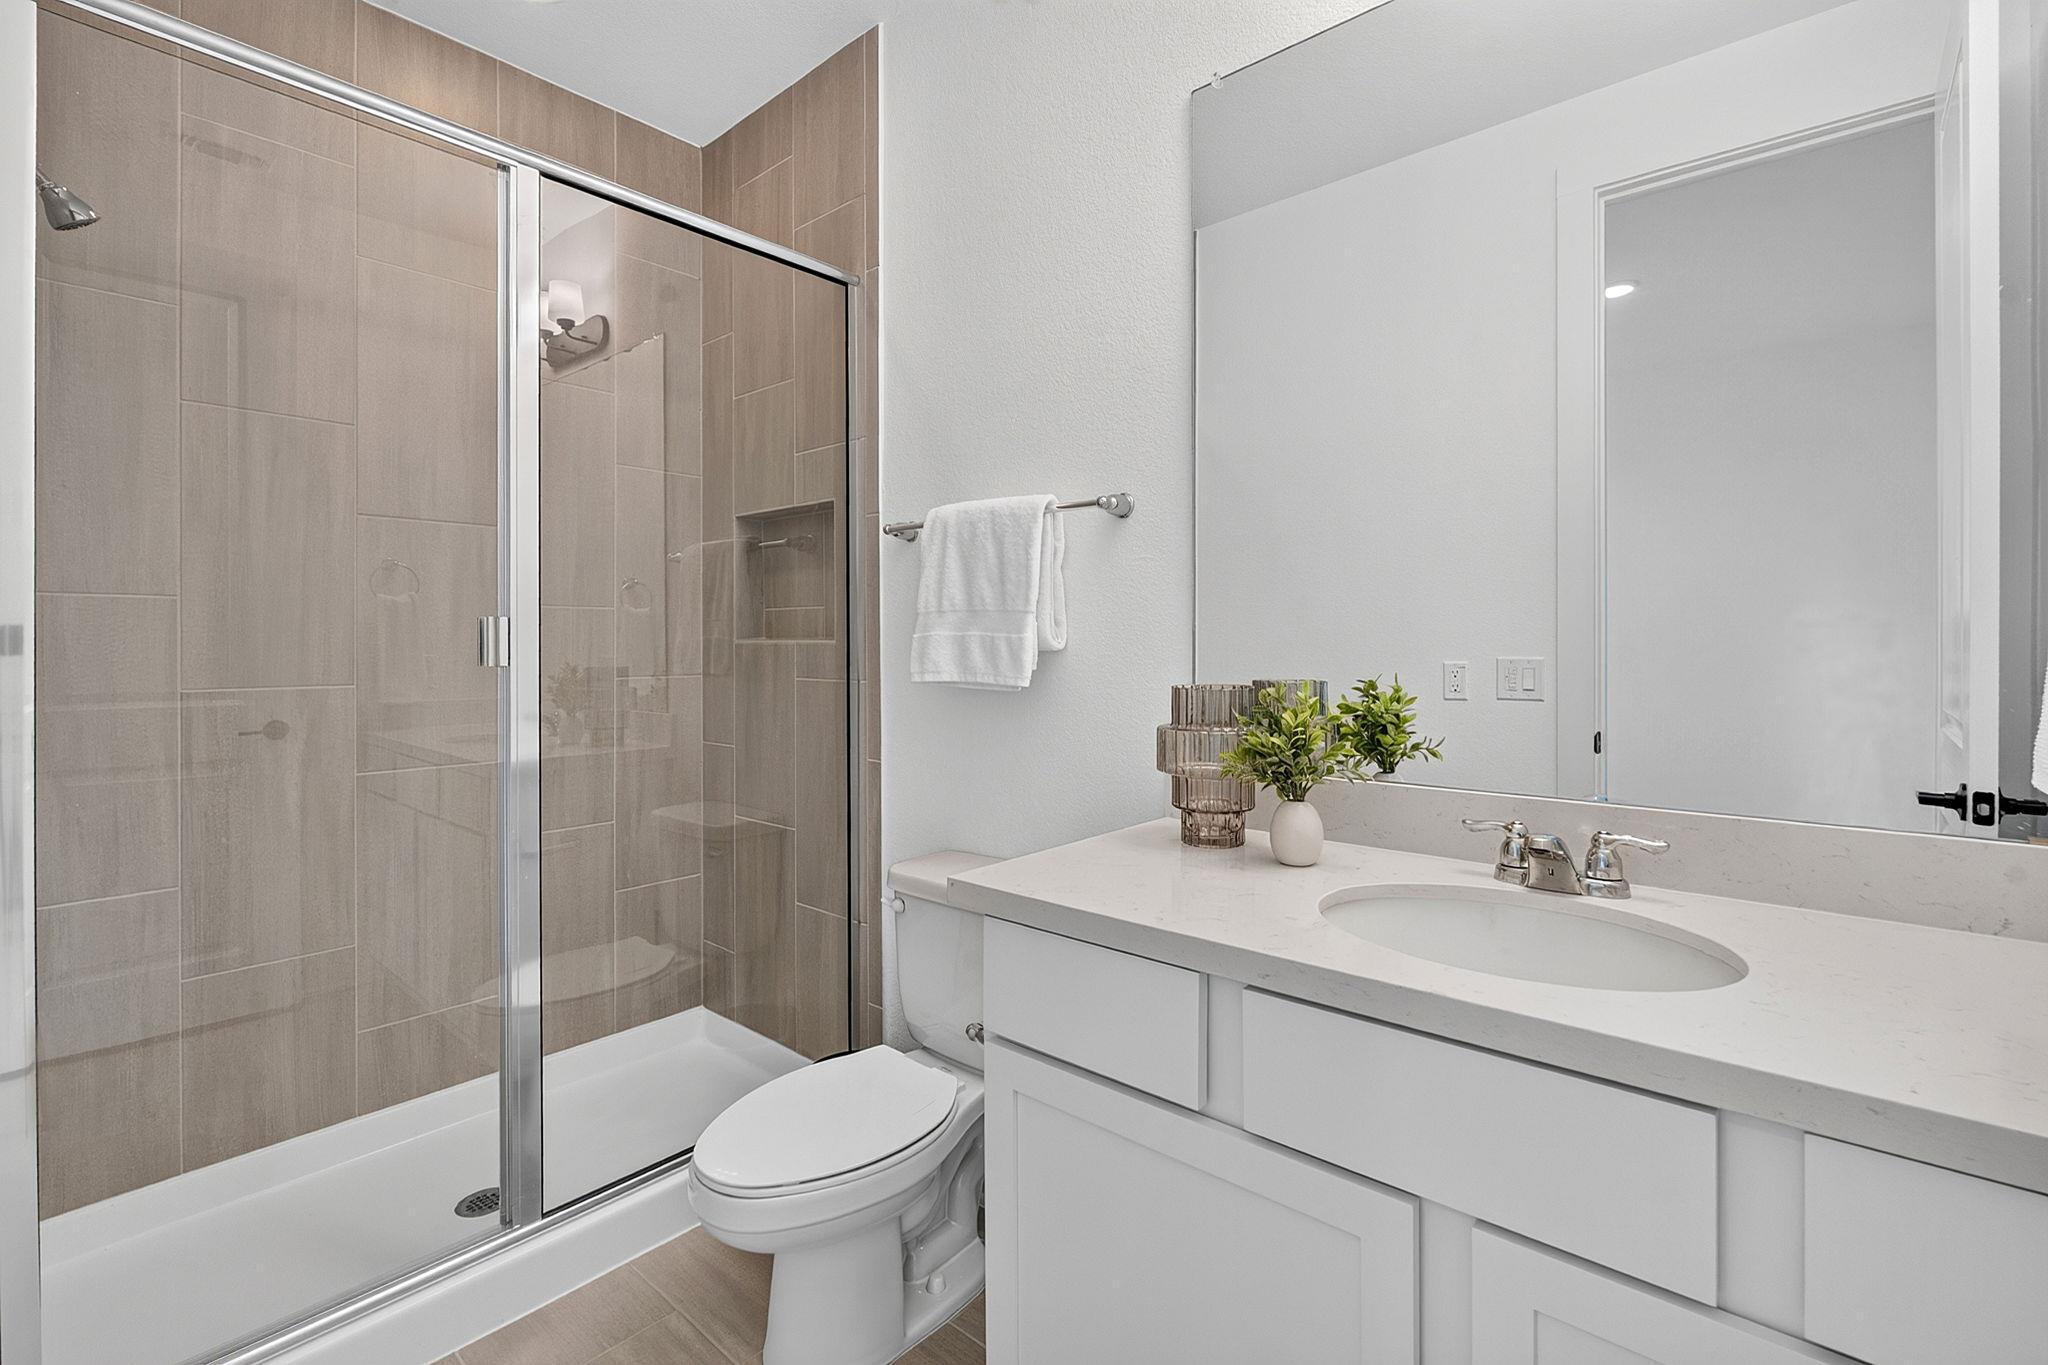
Bathroom with a glass-enclosed tiled shower and white vanity.
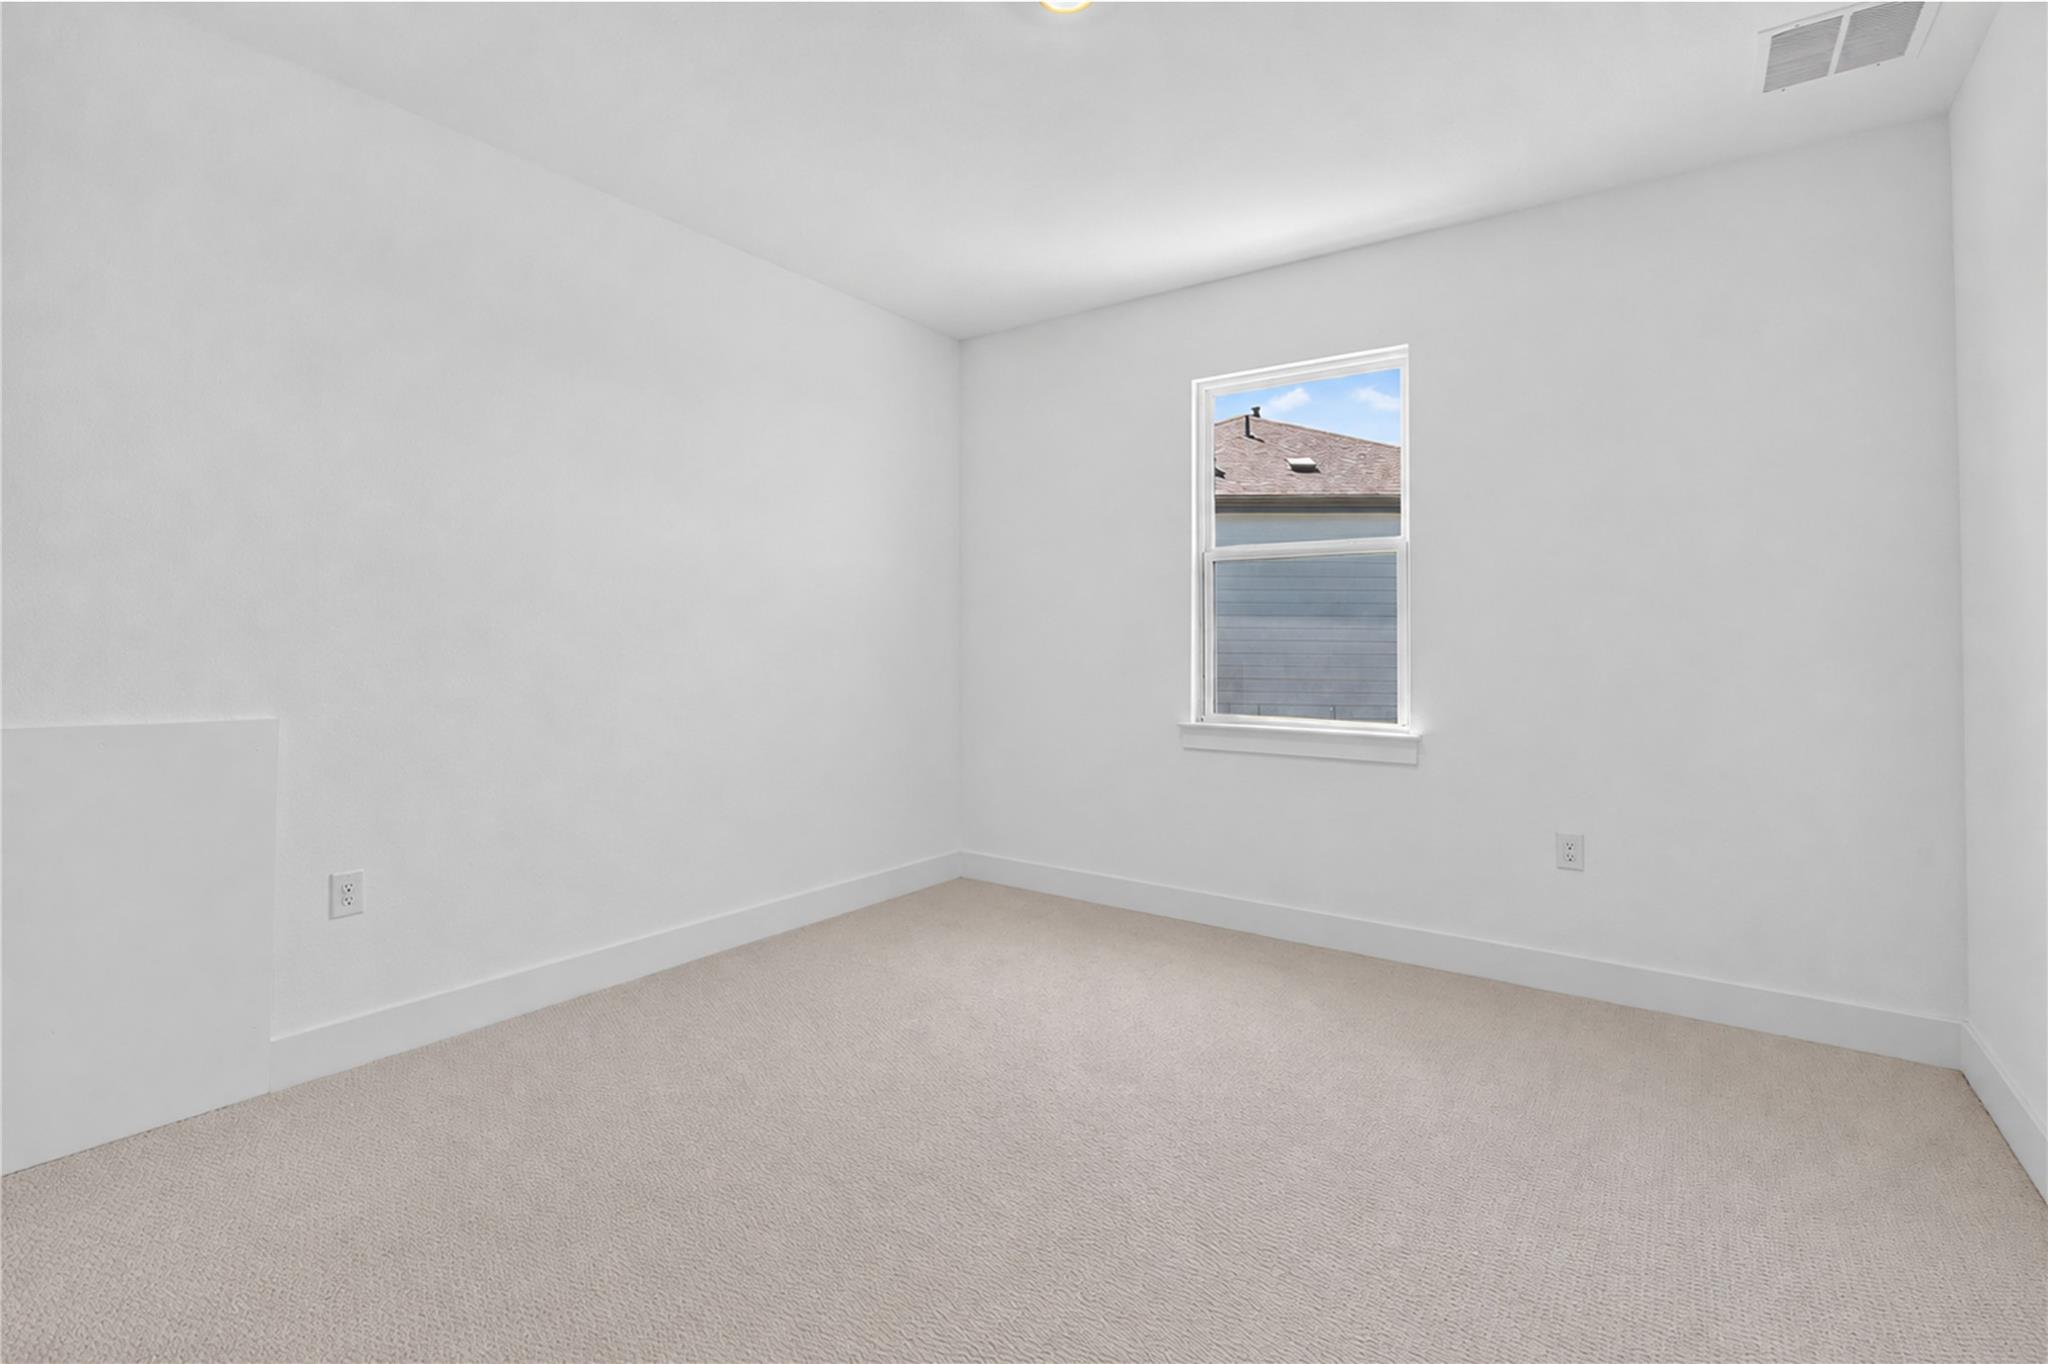
Empty carpeted room with white walls and a single window.
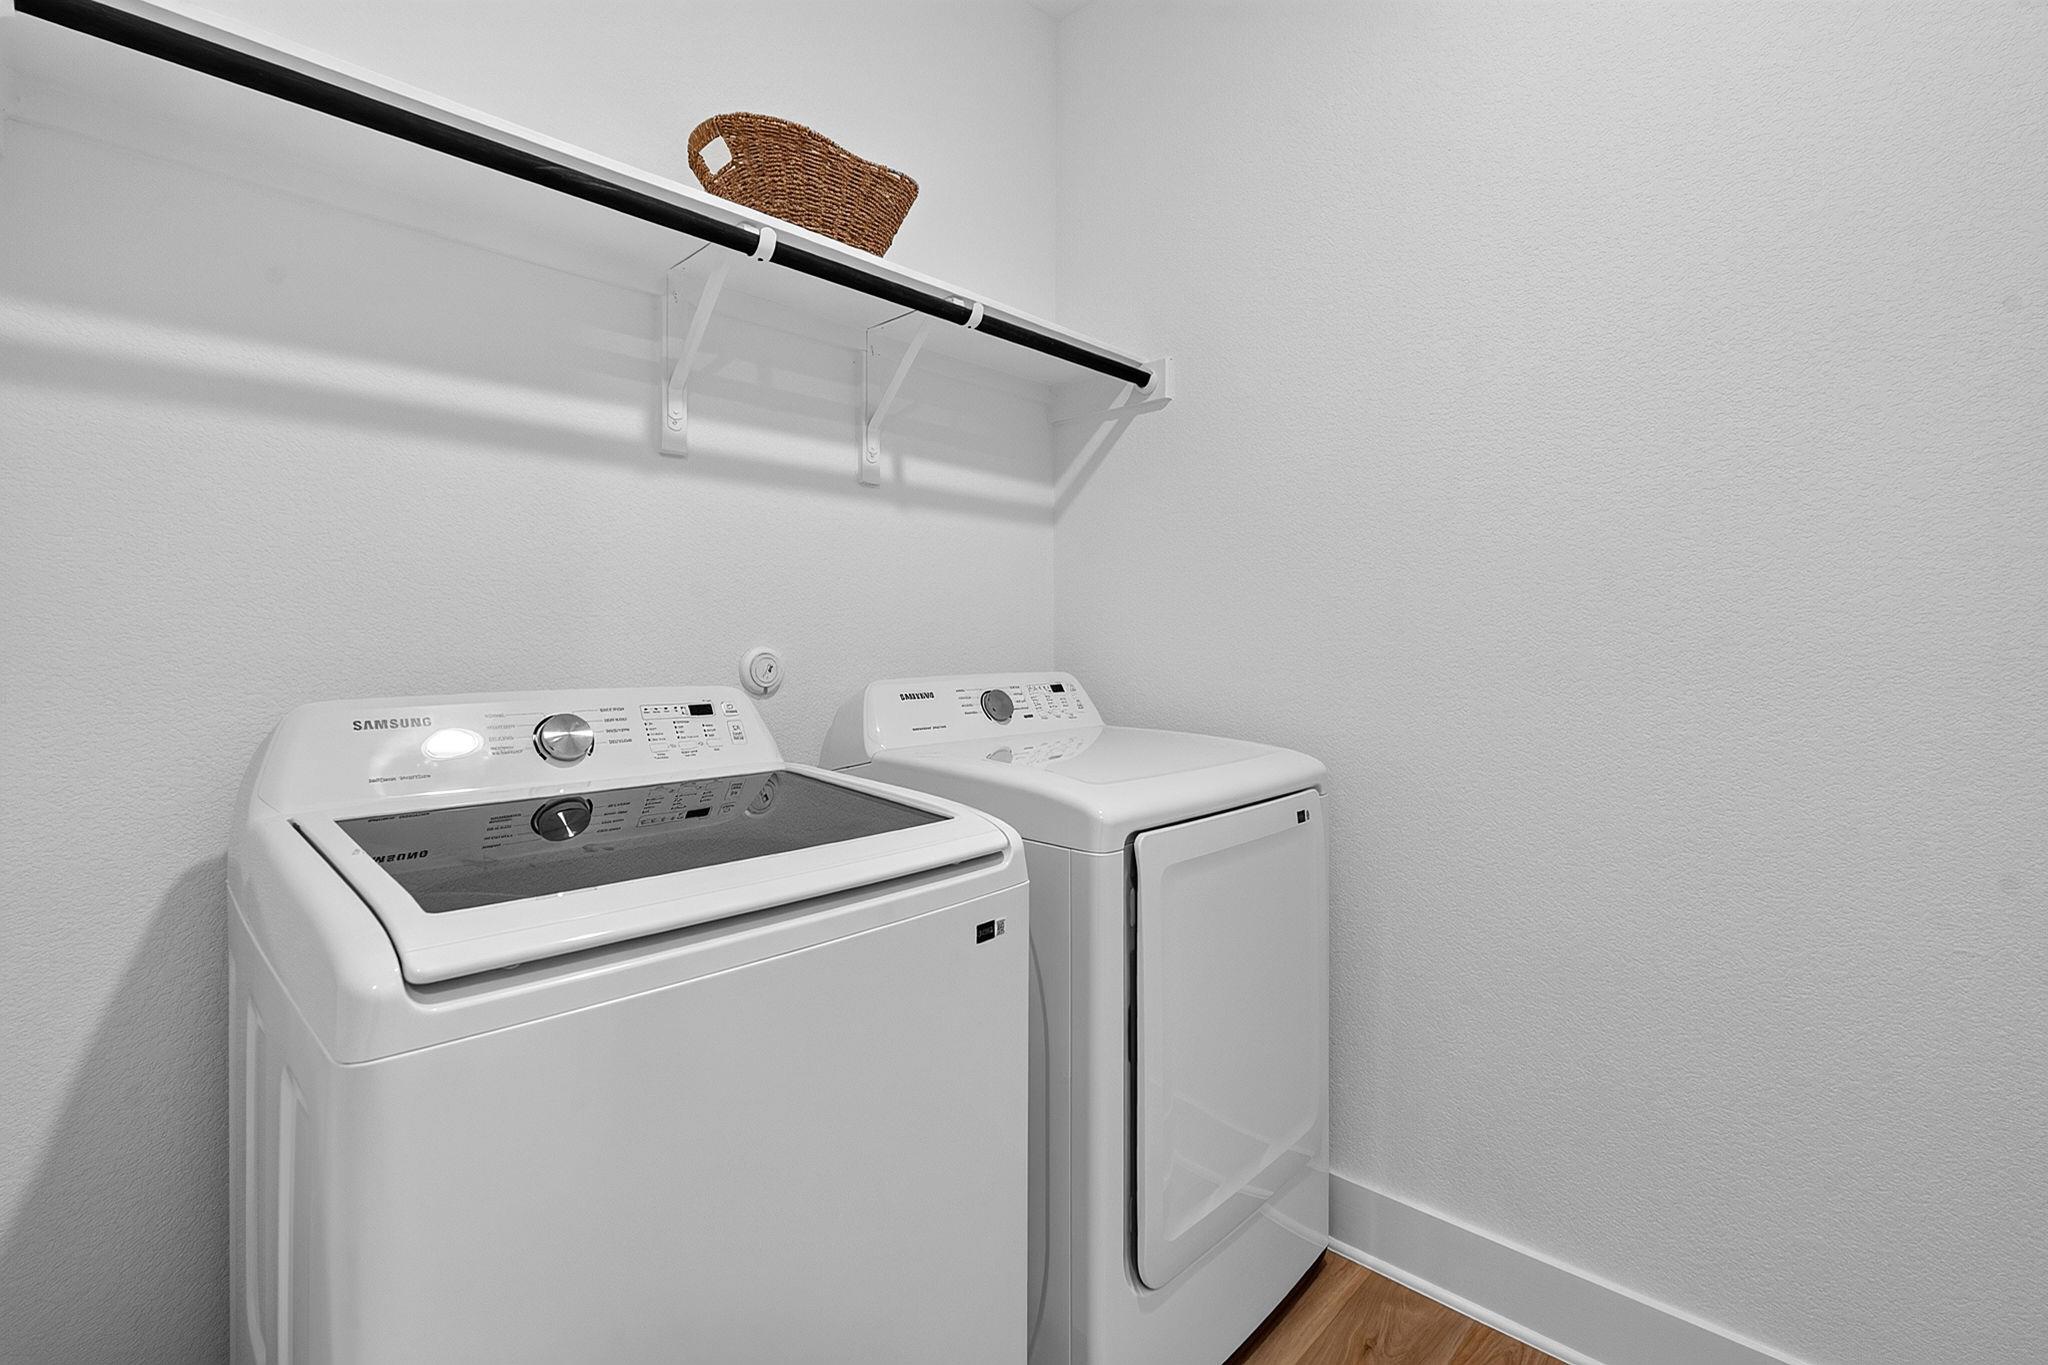
Laundry room with a white top-loading washer, dryer, and wall-mounted shelf with a hanging rod.
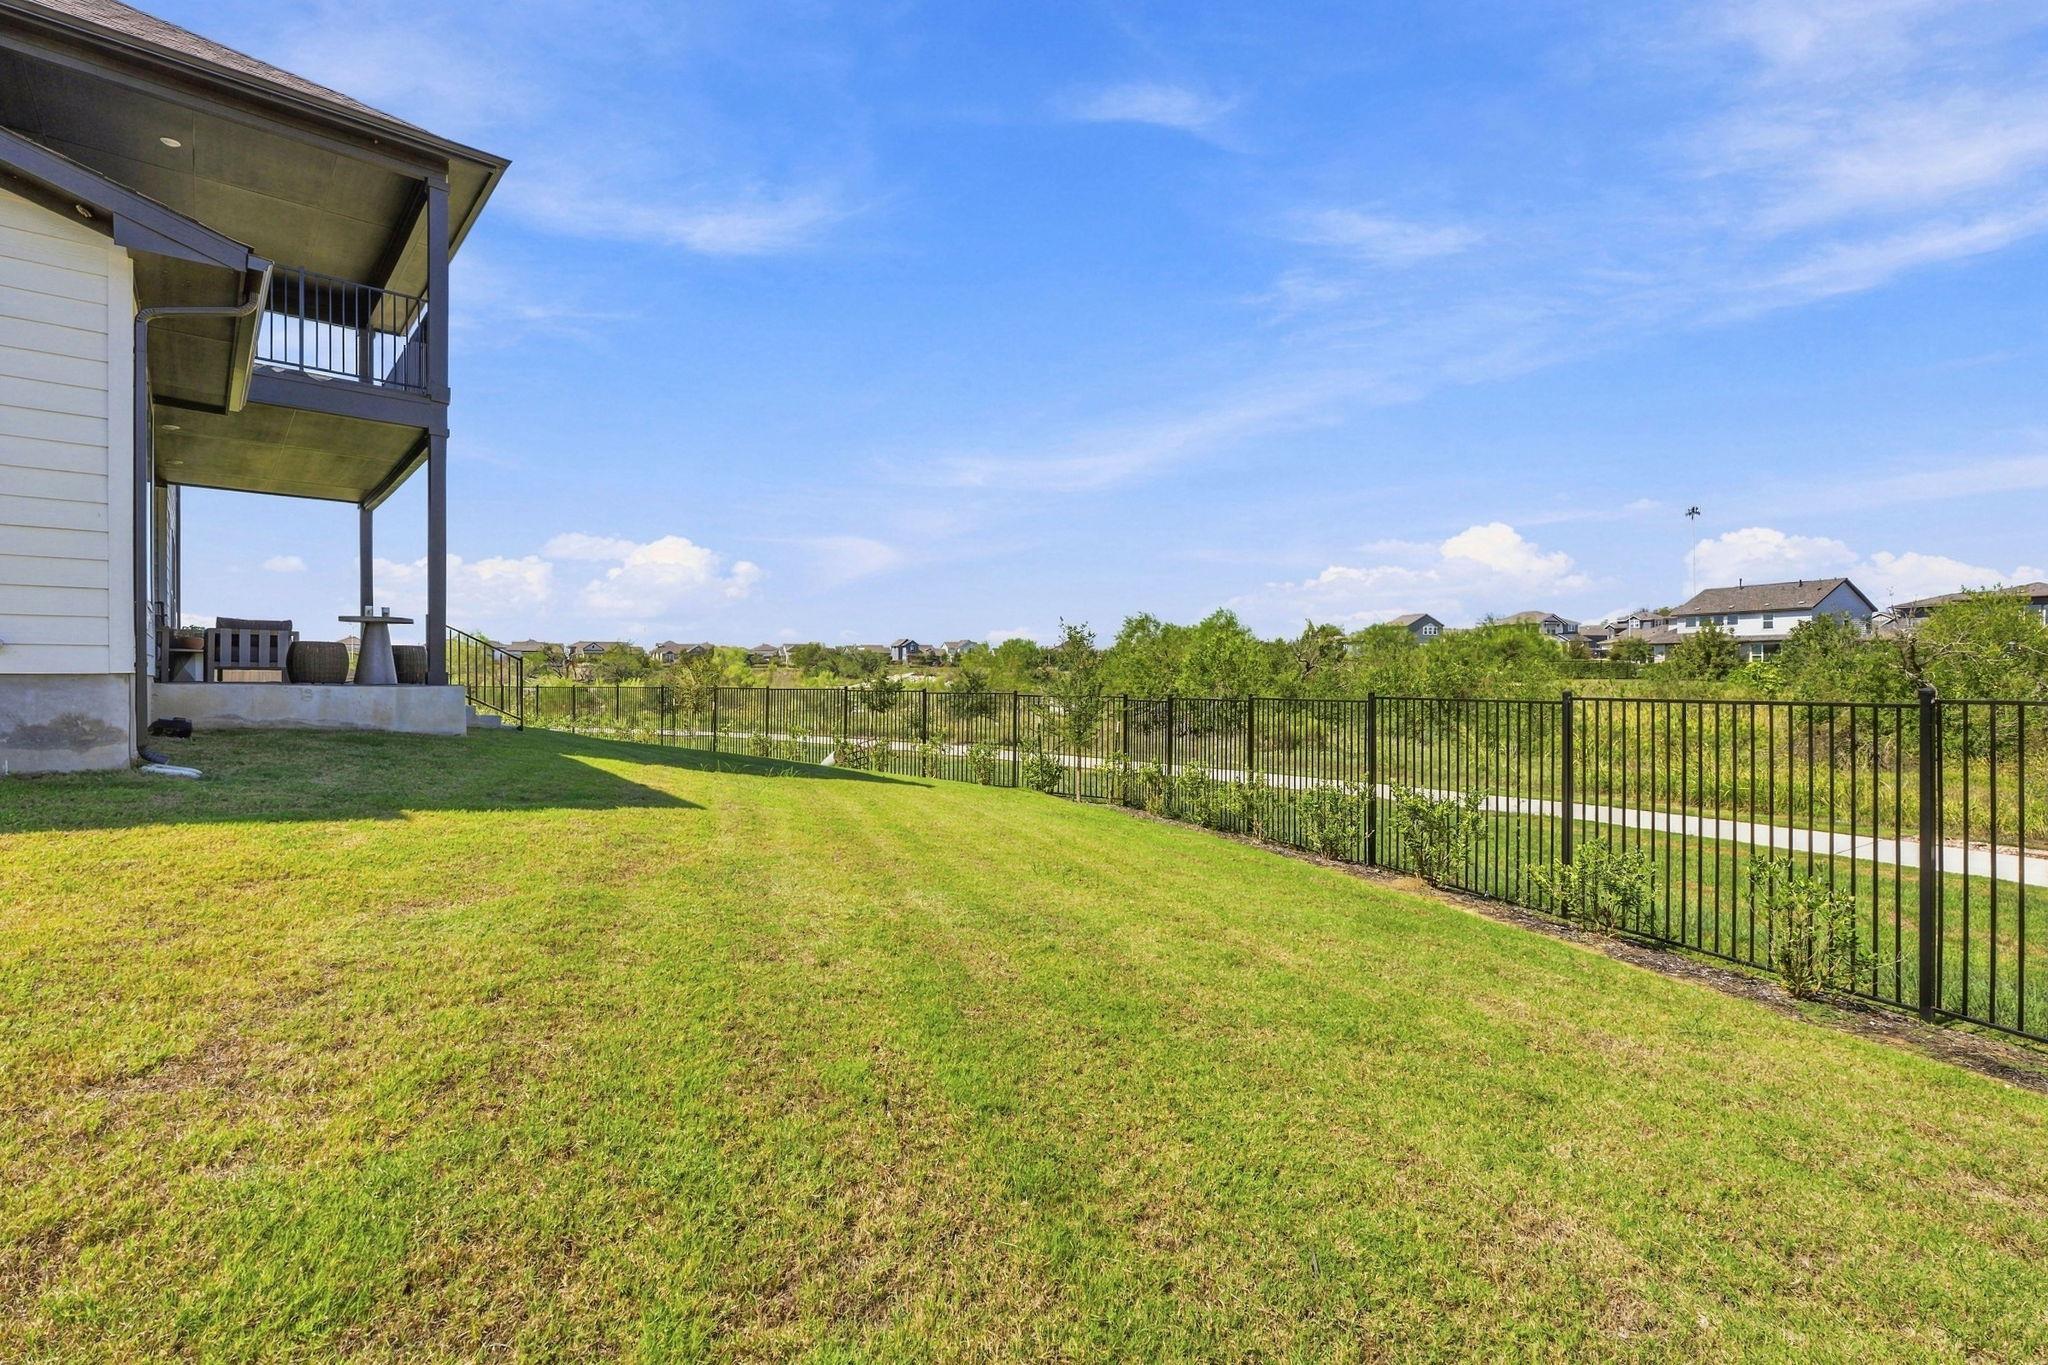
Backyard lawn with a covered patio, black metal fence, and tree-lined trail beyond.
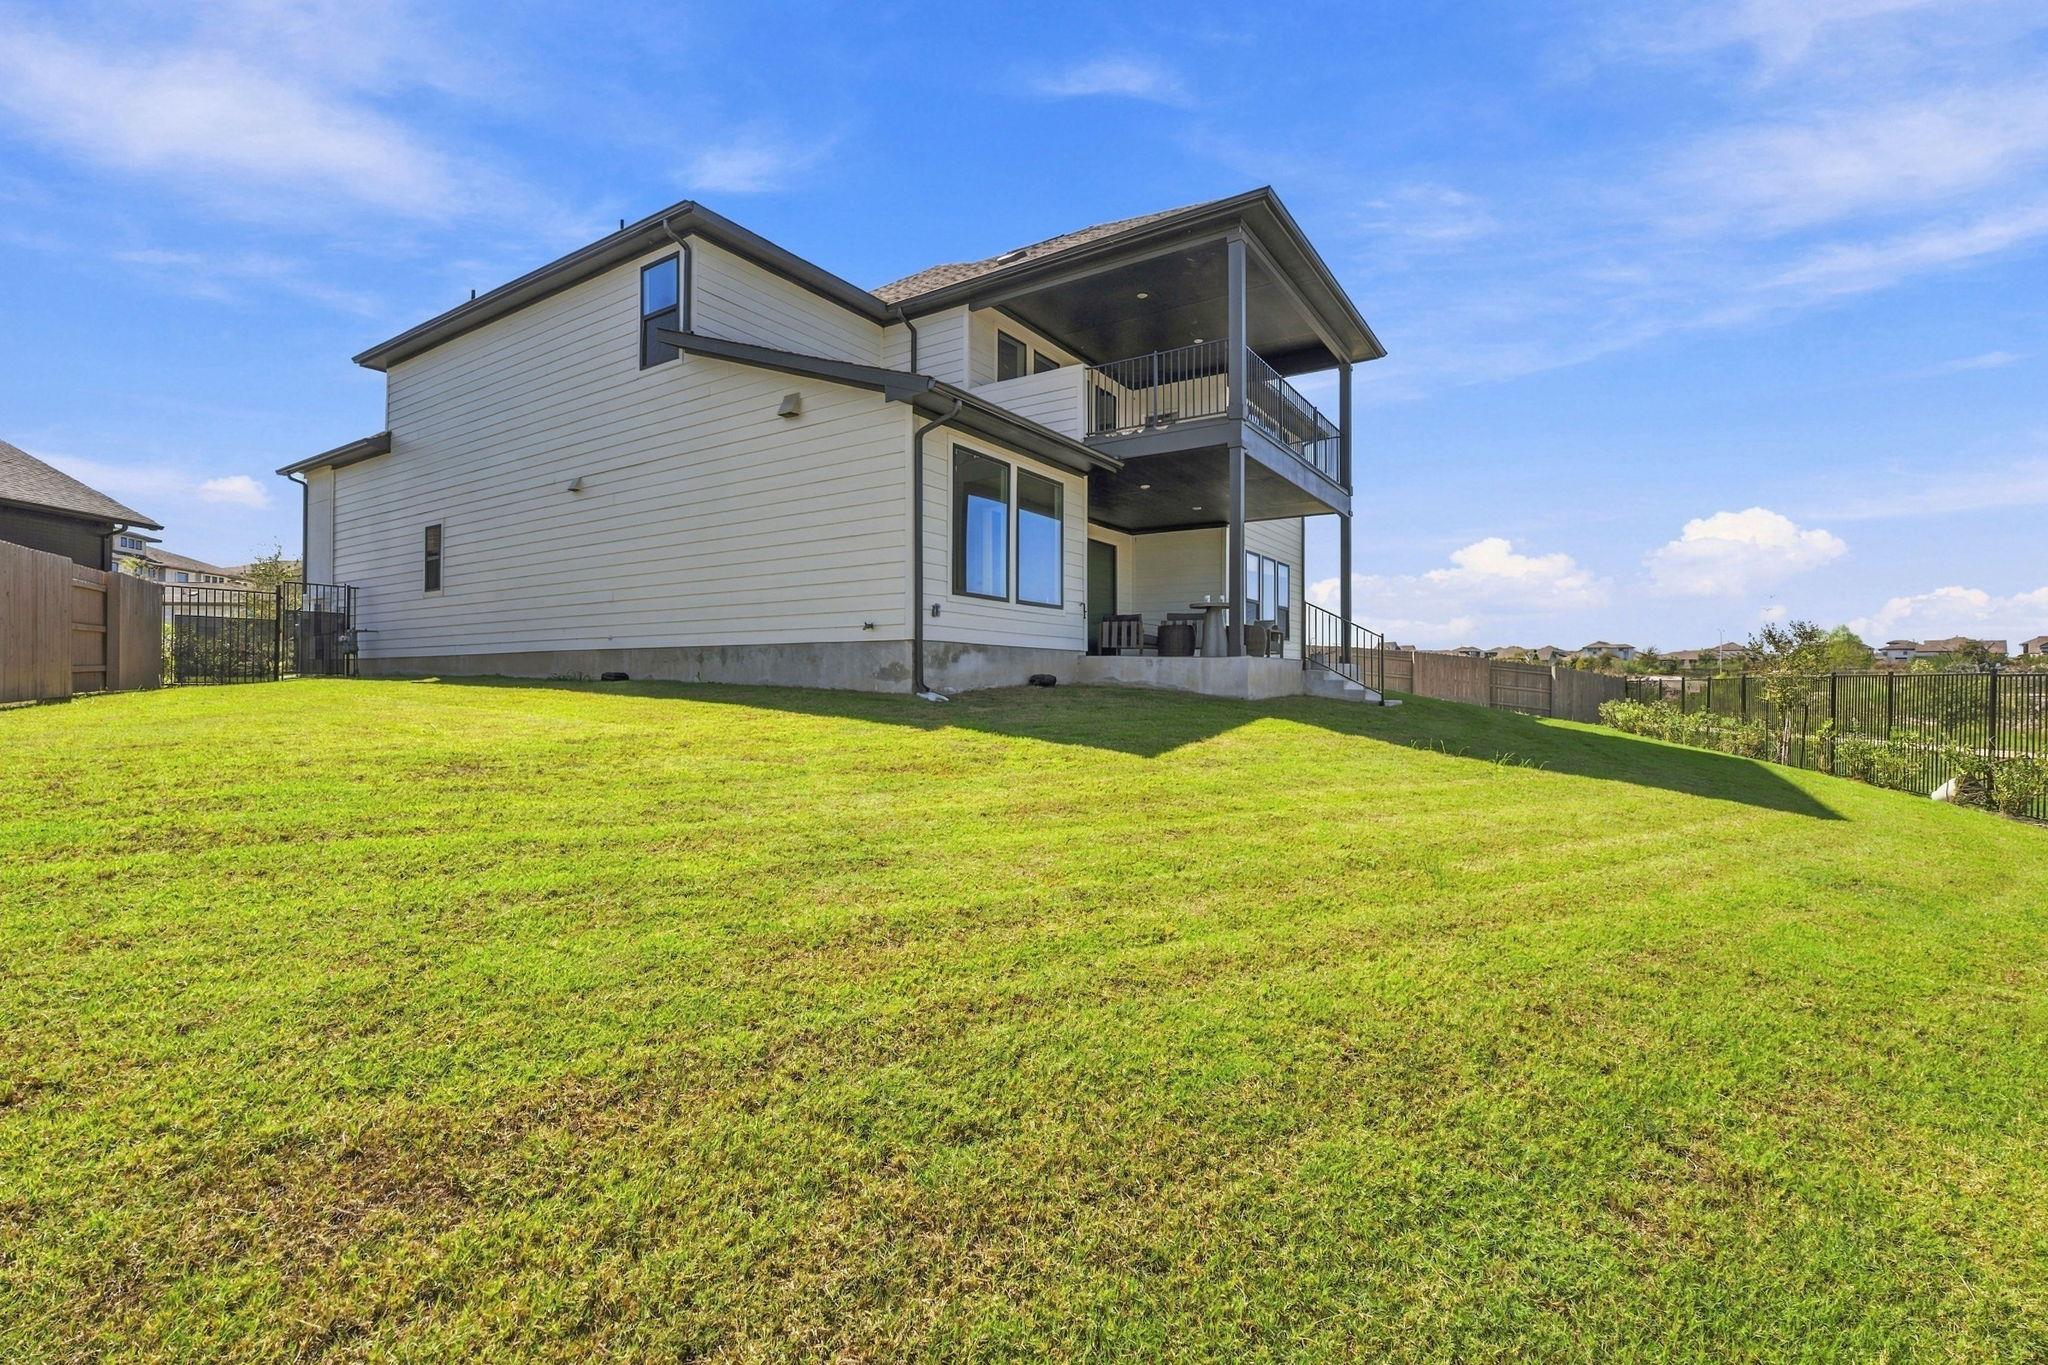
Rear of a two-story home with covered balconies overlooking a broad fenced lawn.
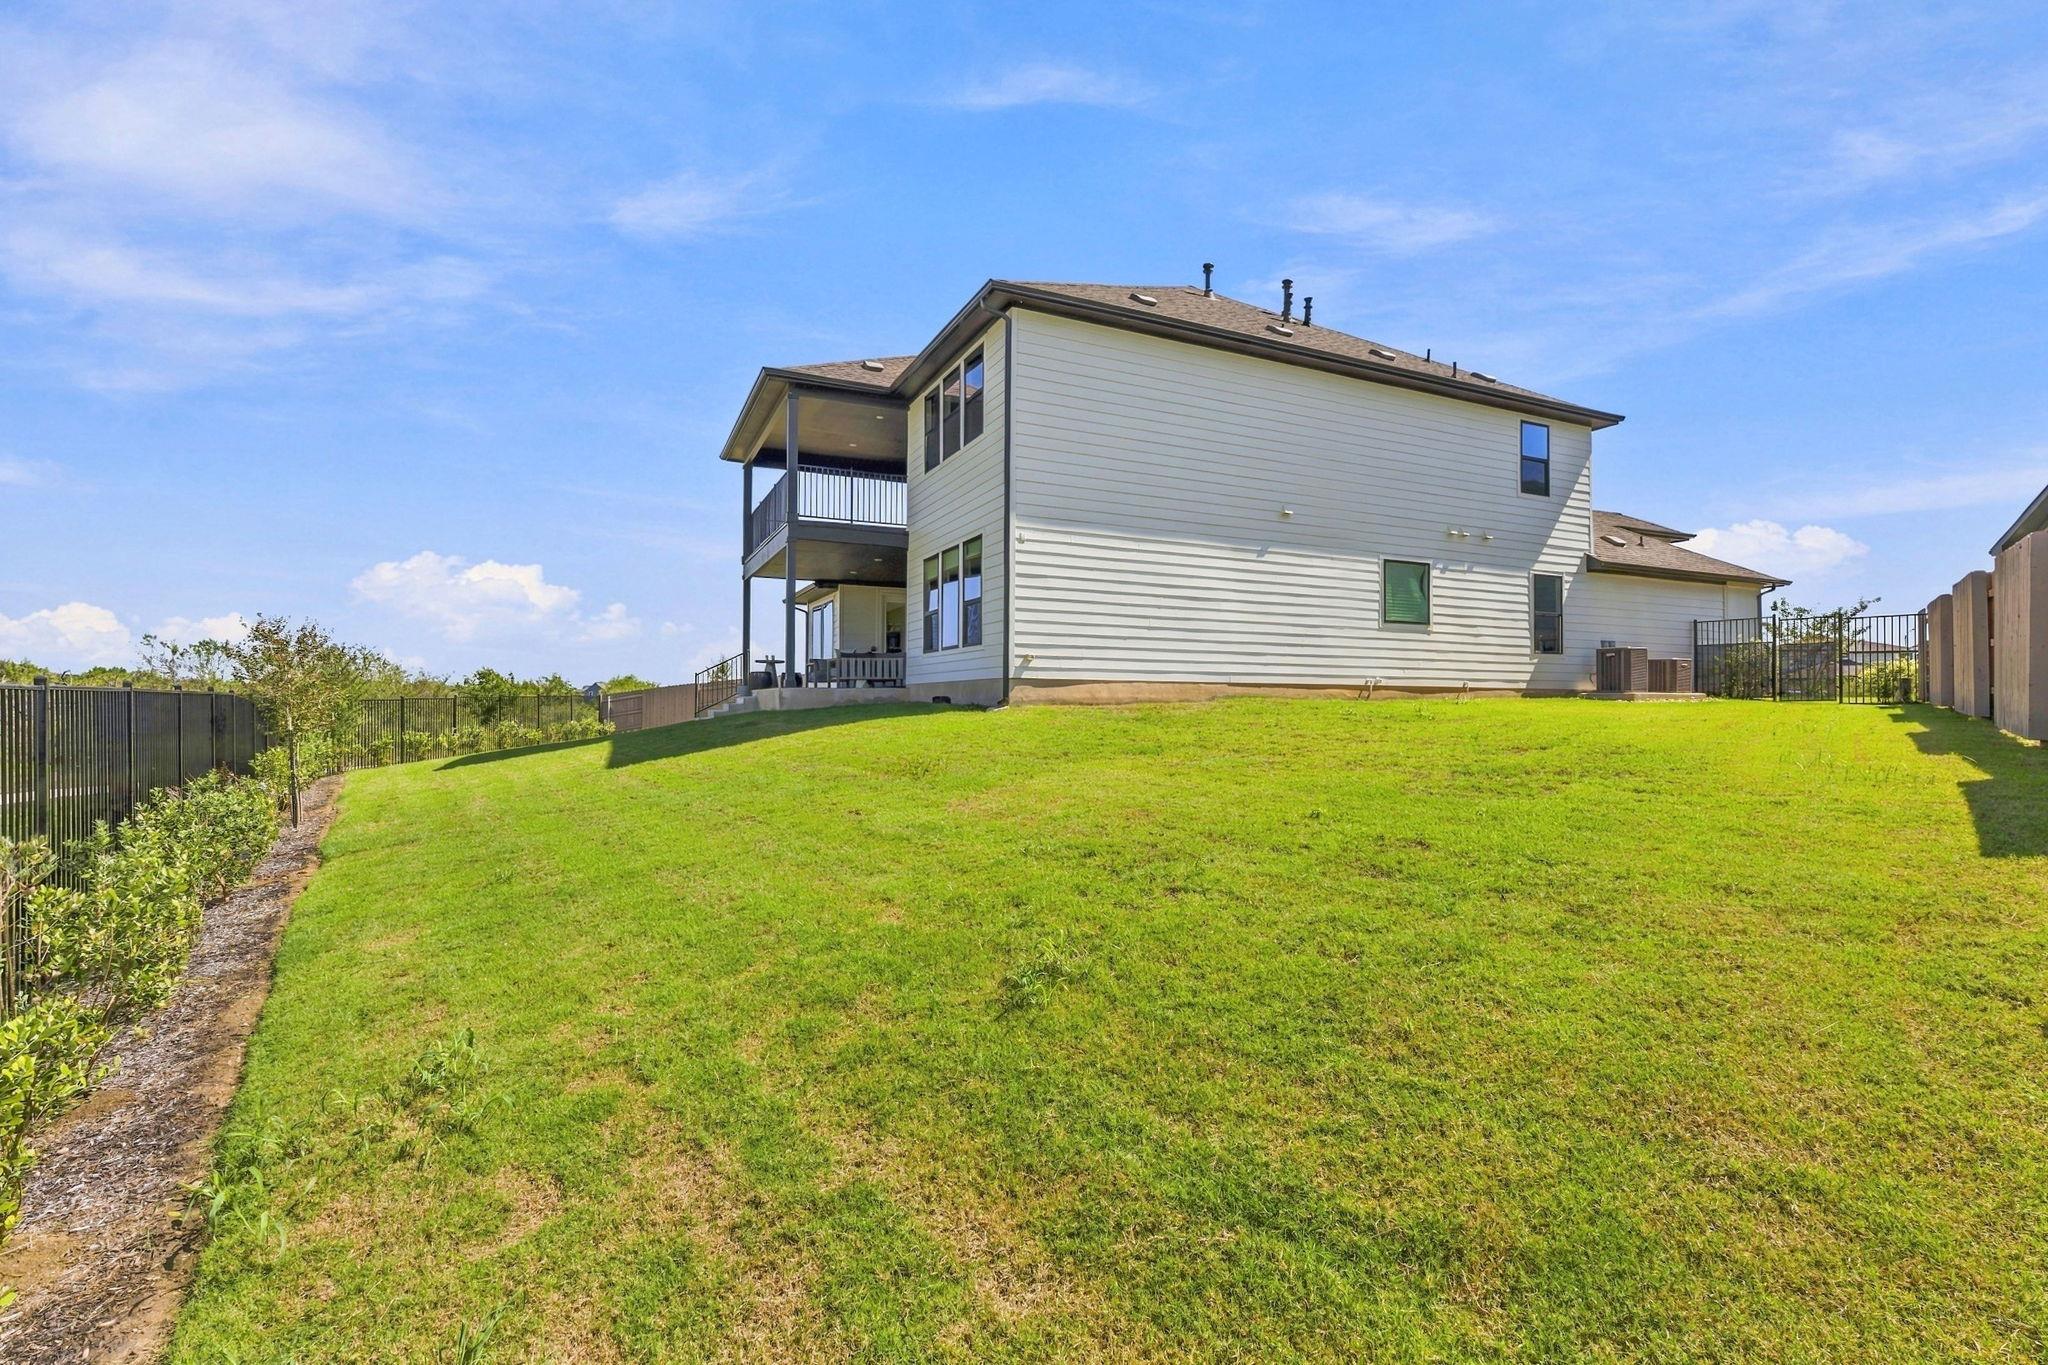
Rear exterior of a two-story house overlooking a broad fenced lawn, with covered balconies.
VIEW PHOTOS
Courtesy of Compass RE Texas, LLC, Kelsey Easton Listing Contact: (512) 699-6091 
$800,000

8700 Olmsted WAY

5 Beds 5 Baths 4,066 Sq.Ft. 0.26 Acres

Description

8700 Olmsted Way combines the scale, lot, privacy, and floor plan that are increasingly difficult to find within the neighborhood, making this home a truly standout property. Built in 2024 by Taylor Morrison, this lightly lived-in Larimar floor plan offers approximately 4,066 square feet with five bedrooms, 4.5 baths, a dedicated office, media room, upstairs loft, and a private guest bedroom on the main level with its own en-suite bath- ideal for visiting family or a multigenerational household, but could also function beautifully as a nursery or a private home gym.

What truly sets this home apart is the homesite itself. Positioned on a quiet cul-de-sac on a rare 0.26-acre lot, the property backs directly to the neighborhood trail with no immediate rear neighbors, creating a sense of privacy and openness that is difficult to replicate in Easton Park. The oversized backyard offers meaningful space to entertain, play, or create a future outdoor retreat, while an exceptionally large covered balcony provides another impressive living area overlooking the property.

More than $220,000 in builder upgrades were selected throughout the home, resulting in elevated finishes and thoughtful details that give the property a distinctly polished, luxury feel. Inside, soaring ceilings, expansive living spaces, and an open-concept kitchen and great room create a home designed equally well for everyday living and entertaining.

For buyers considering new construction, this home is a standout opportunity for buyers seeking a larger, more elevated home in Easton Park, complemented by the neighborhood's miles of trails, parks, resort-style amenities, and vibrant community just minutes from downtown Austin. **1/0 Temporary Buydown available with preferred lender**

For more info, go to: https://wkf.ms/4h1BbAd

Share Property

Location

8700 Olmsted WAY, Austin, TX 78744

Status

Active Under Contract

Mortgage Calculator

Estimate your monthly mortgage payment, including the principal and interest, property taxes, and HOA. Adjust the values to generate a more accurate rate.

All estimates are provided for informational purposes only. Actual amounts may vary.
$0,000 Your Payment 20 15 65
$0,000 Your Payment
Kelsey Easton

Kelsey Easton

TITLE

Real Estate Agent

LICENSE

747061

Property Amenities

Interior
Fireplace Family Room
Appliances Dryer, Refrigerator, Washer
Flooring Vinyl, Wood
Total Bedrooms: 5
Half Bathrooms: 1
Full Bathrooms: 4
Other Interior Features High Ceilings, Primary Bedroom on Main, Walk-In Closet(s)
Area & Lot
Lot Area 0.26 Acres
Living area 4,066 Sq.Ft.
MLS® ID 7346616
Year Built 2024
School District Del Valle ISD
High School Del Valle
Middle School Ojeda
Elementary School Newton Collins
Water Frontage None
View Description Neighborhood,Park/Greenbelt
Type Residential
Status Active Under Contract
Exterior
Stories 2
Pool None
Air conditioning Central Air
Heat type Central
Disability Features Accessible Doors
Water Source Municipal Utility District (MUD)
Garage Space 2.0
Sewer Municipal Utility District (MUD)
Other Exterior Features See Remarks, Balcony, Gutters Full, Private Yard
Parking Attached, Garage
Lot Features Level, Sprinkler - Side Yard
Roof Asphalt, Composition
Utilities Electricity Available, Sewer Available, Water Available
Finance
Sales Price $800,000
HOA Fees $60 monthly
Real Estate Tax $19,425 yearly
Two-story home with a stone-and-stucco facade, covered entry, wide driveway, and attached garage.

360 Virtual Tour

Take a tour of this property
Two-story home with a stone-and-stucco facade, covered entry, wide driveway, and attached garage.

Schedule a Showing

I would love to show you this beautiful property. Please select your preferred date and time below. I will be in touch shortly to confirm your appointment.

Schedule a Showing

I would love to show you this beautiful property. Please select your preferred date and time below. I will be in touch shortly to confirm your appointment.

Thank you for your interest in 8700 Olmsted WAY, Austin, TX 78744. We are reviewing your request and will be in touch shortly!

Easton Park

Work With Kelsey

Call Kelsey today to schedule a private showing.